
4684 SOUTHERN VALLEY LOOPBROOKSVILLE, FL 34601
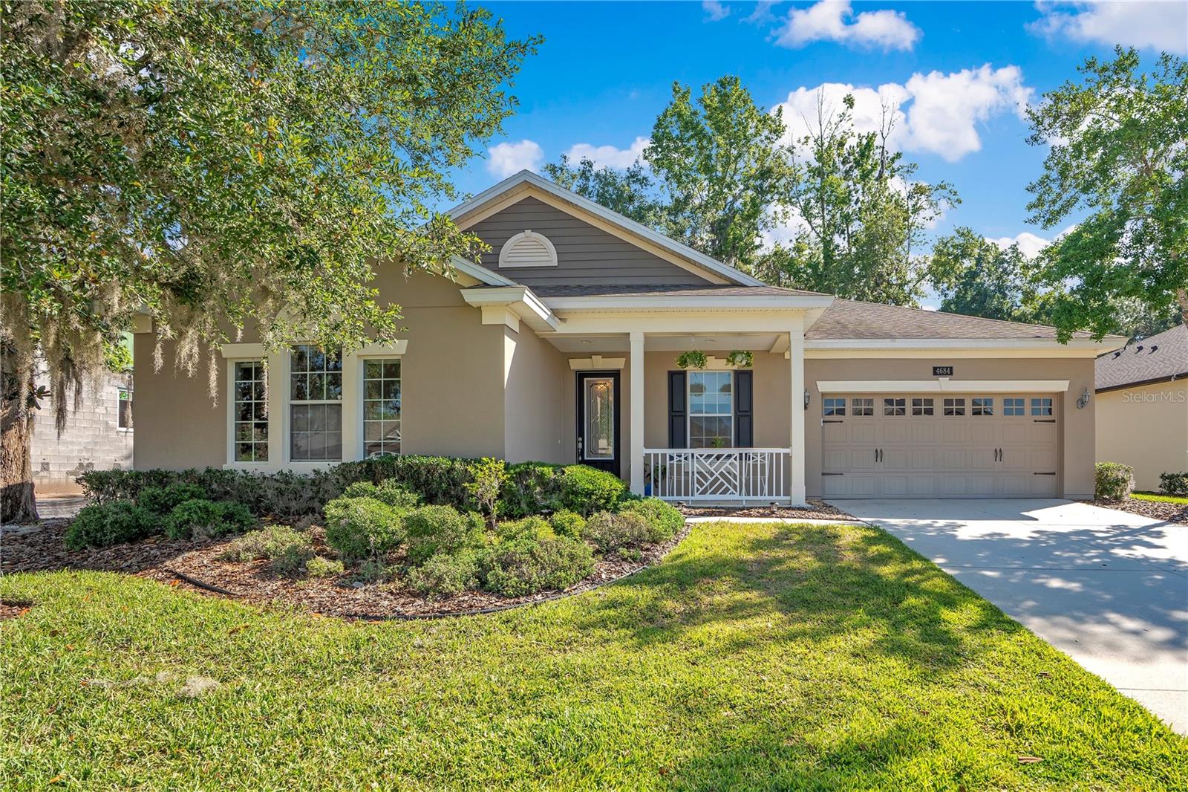
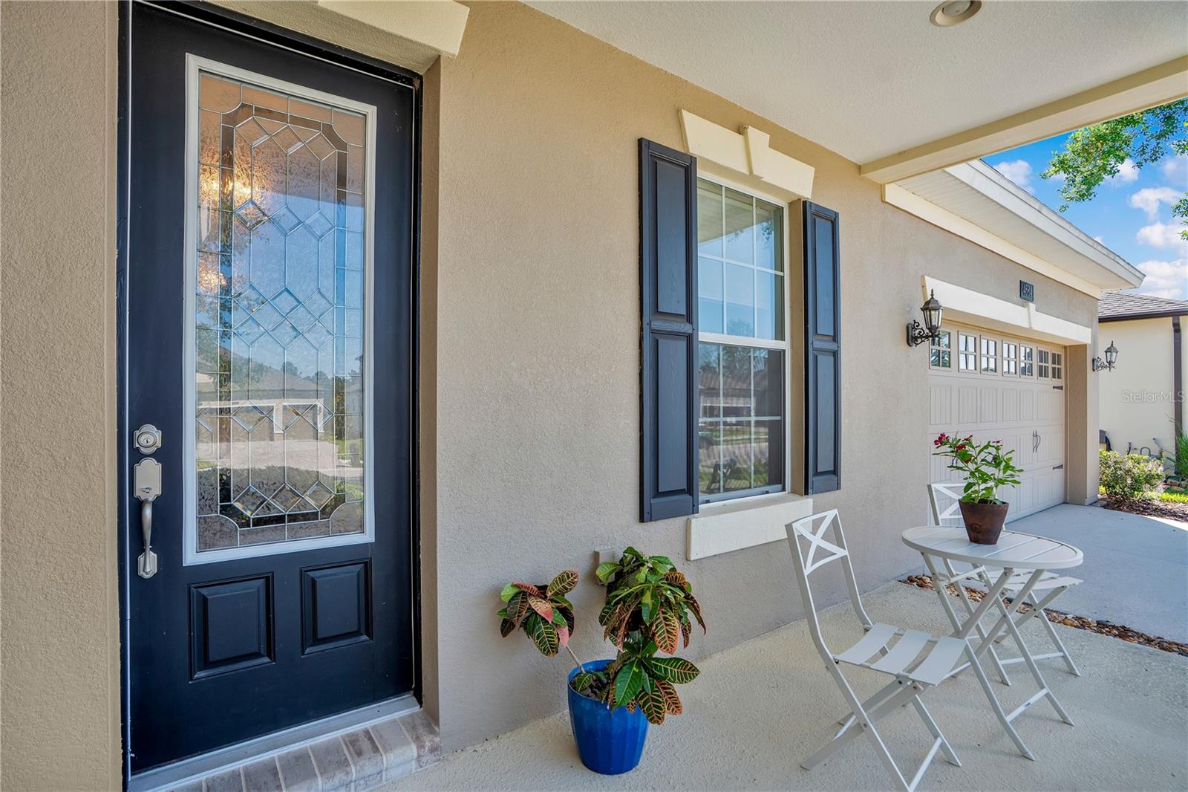
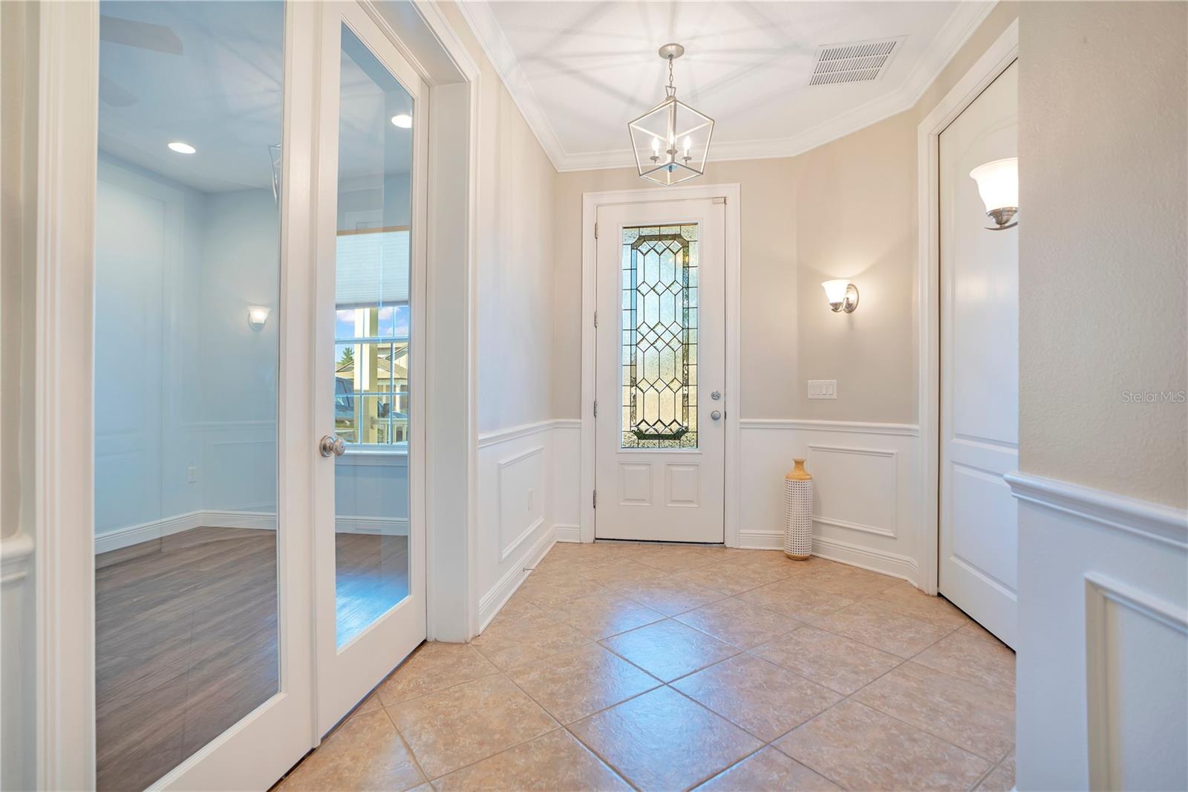
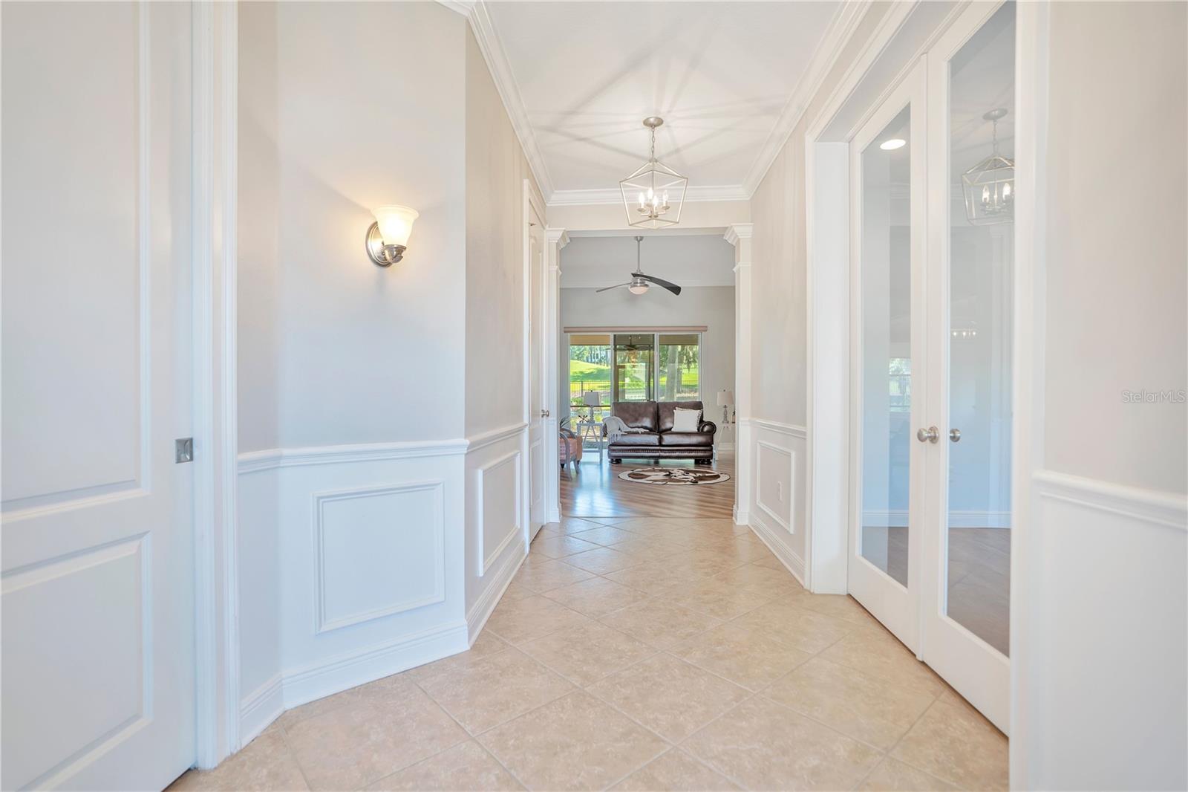
Enjoy resort-style living year-round in this meticulously maintained home located within the highly desirable Southern Hills Plantation community, centered around the private Pete Dye-designed championship golf course. Perfectly situated on a spacious lot with no rear neighbors overlooking the beautiful 14th fairway, this property offers privacy, luxury, and exceptional golf course views. Step inside and be welcomed by a grand foyer, soaring ceilings, and an open, airy floor plan designed for both everyday living and entertaining. The gourmet kitchen serves as the heart of the home and features stainless steel appliances, granite countertops, 42-inch wood cabinetry, a modern tile backsplash, and an oversized breakfast bar perfect for gathering with family and guests. Elegant crown molding and detailed trim work throughout add warmth and sophistication. A versatile flex room with glass French doors off the foyer offers endless possibilities and can easily serve as a home office, study, craft room, bonus room, or additional living space. The spacious family room creates an inviting atmosphere while showcasing peaceful golf course views, and the adjoining dining area is ideal for entertaining and family gatherings. Retreat to the spacious primary suite featuring direct access to the screened lanai, a cozy sitting alcove or flex area, and generous walk-in closets. The spa-inspired primary bath includes dual granite vanities and a large walk-in shower with built-in bench seating. Guest bedrooms are generously sized and thoughtfully designed for comfort. Step outside to your own private outdoor retreat featuring pavered outdoor living spaces, an oversized iron-fenced backyard, and a custom fire pit area. The oversized screened lanai is perfect for relaxing, entertaining, or enjoying the Florida sunshine while taking in tranquil golf course and scenic views. Even better, the HOA fee provides EXCEPTIONAL VALUE and truly supports a MAINTENANCE FREE lifestyle. HOA services INCLUDE lawn care with mowing, hedge trimming, irrigation maintenance, Spectrum cable and internet, and exterior home painting every seven years. Residents enjoy an outstanding array of resort-style amenities, including access to the private Pete Dye-designed championship golf course (membership required), a Par-3 course, Pro Shop, resort-style pool with poolside café, full-service spa, 24-hour fitness center, Har-Tru tennis courts, pickleball courts, onsite dining and bar options, scenic walking trails, year-round social activities, and the security of a 24-hour manned gated entrance. Conveniently located approximately 45 minutes north of Tampa, with easy access to the Veterans Expressway, I-275, I-75, and the Florida Turnpike, this home offers a convenient commute to Tampa International Airport while placing shopping, dining, Downtown Brooksville, and everyday essentials within easy reach. Schedule your private showing today before it's gone.
| 14 hours ago | Listing updated with changes from the MLS® | |
| 4 days ago | Listing first seen on site |

Listing information is provided by Participants of the Stellar MLS. IDX information is provided exclusively for personal, non-commercial use, and may not be used for any purpose other than to identify prospective properties consumers may be interested in purchasing. Information is deemed reliable but not guaranteed. Properties displayed may be listed or sold by various participants in the MLS Copyright 2026, Stellar MLS.
Last checked: 2026-05-25 08:33 PM EDT
Did you know? You can invite friends and family to your search. They can join your search, rate and discuss listings with you.