Properties

Save
Ask
Tour
Hide
Share
$1,650,000
4 Days On Site

541 MANOR ROAD
MAITLAND, FL 32751

For Sale|Single Family Residence|Active
5
Beds
3
Total Baths
2
Full Baths
1
Partial Bath
3,400
SqFt
$485
/SqFt
1956
Built
Subdivision:
RAVNDALS REP
County:
Orange
Call Now: (850) 757-3681
Is this the listing for you? We can help make it yours.
(850) 757-3681
541 MANOR ROAD541 MANOR ROAD541 MANOR ROAD541 MANOR ROAD
Save
Ask
Tour
Hide
Share

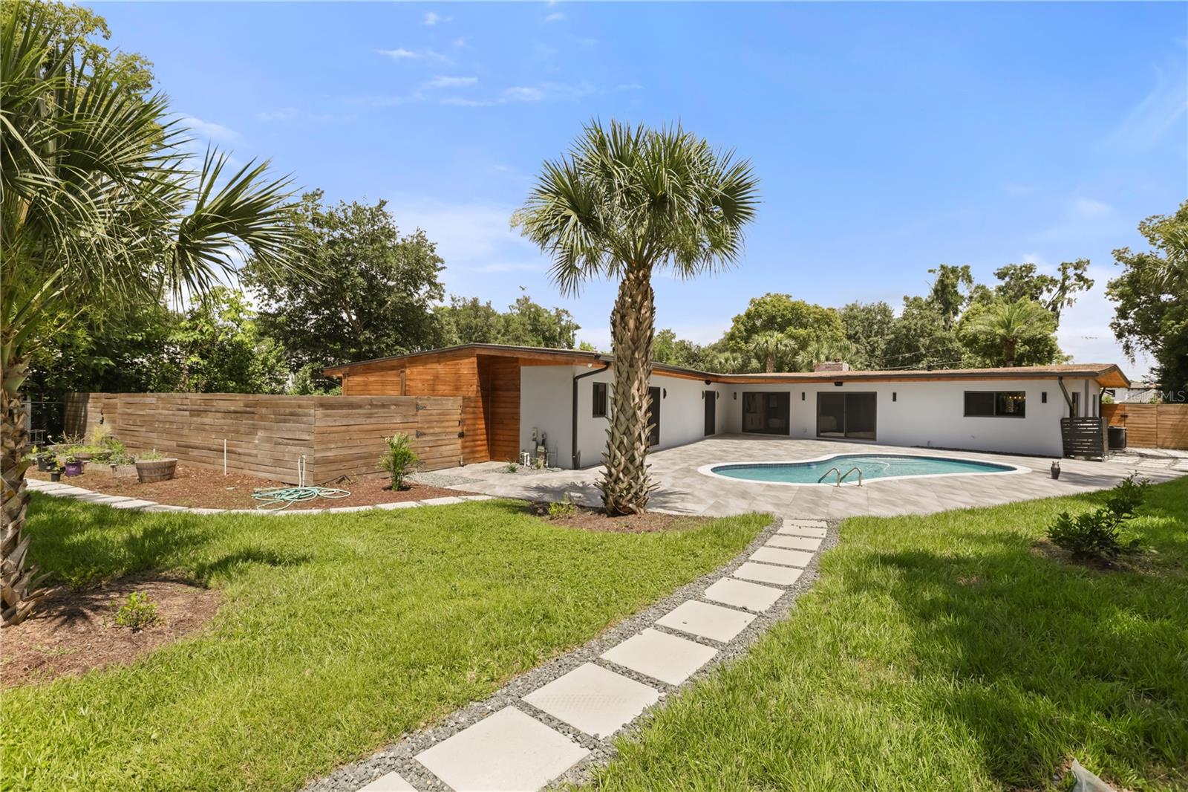
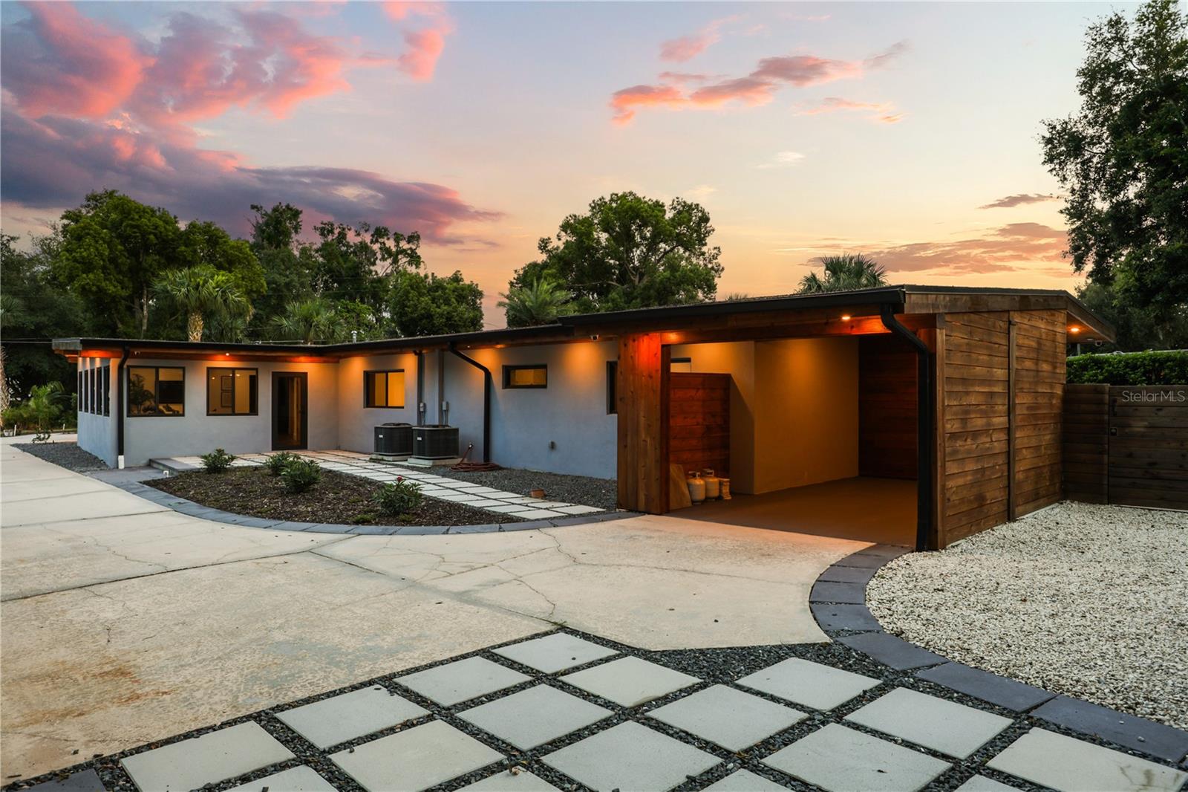
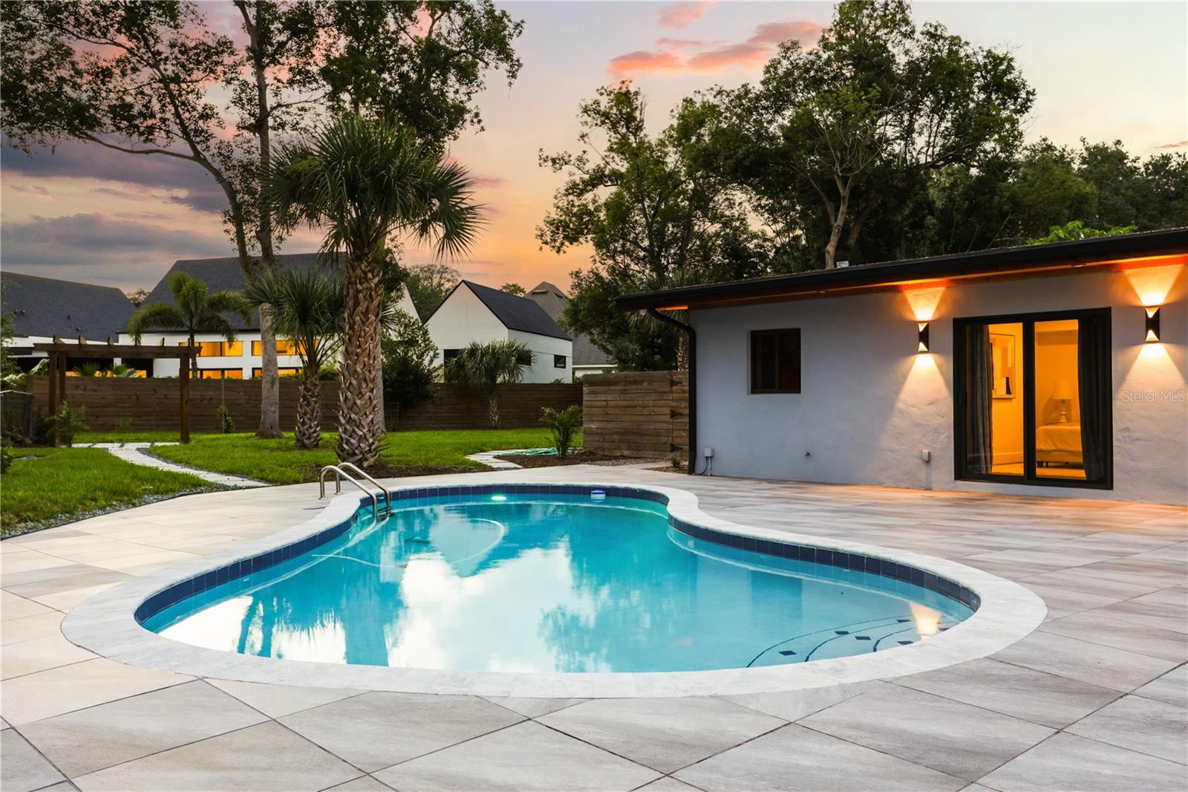
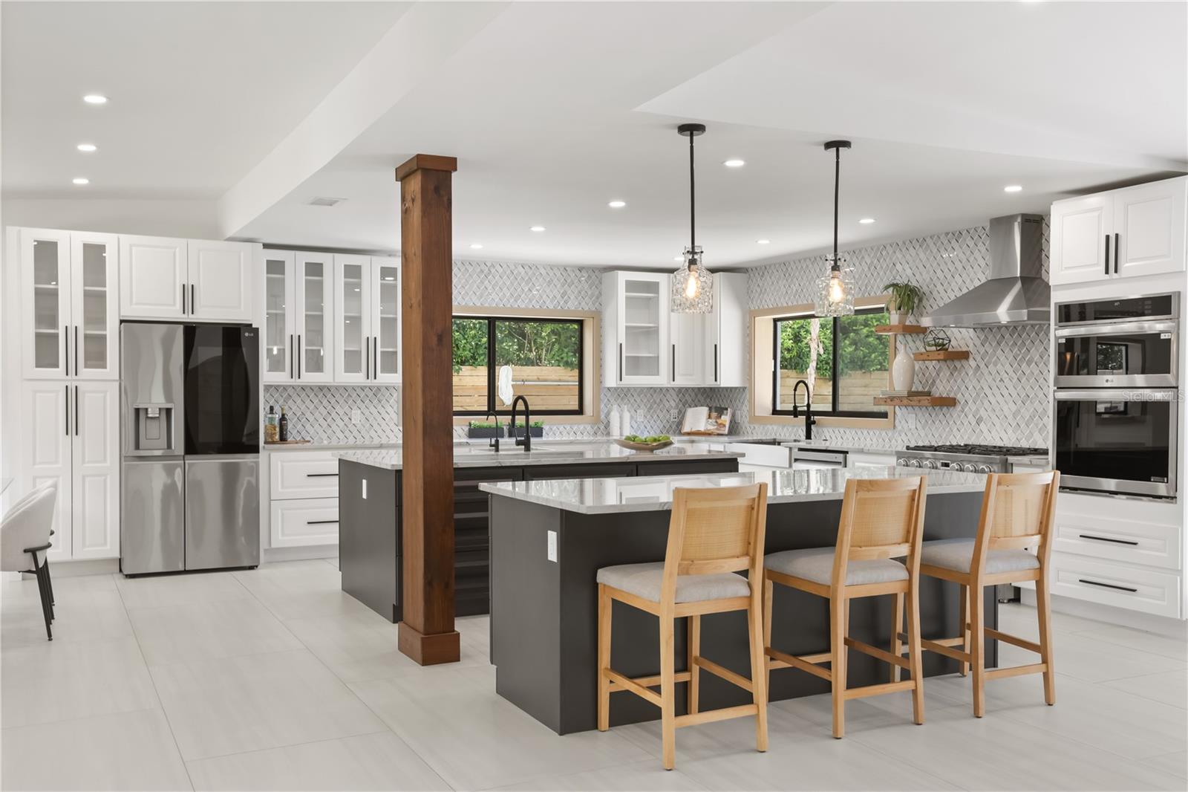
Tucked between the shores of Lake Nina and Lake Maitland, this beautifully reimagined California ranch blends modern design with effortless everyday living in one of Maitland’s most desirable locations. Completely remodeled in 2022, the home showcases a fresh, sophisticated aesthetic with thoughtfully curated finishes throughout. The light-filled interior offers seamless flow between living spaces, combining clean modern lines with warm, inviting character. The renovated kitchen features a brand-new range, oven, and microwave, creating a stylish and functional centerpiece for both entertaining and daily life. Custom closets throughout the home provide elevated organization and exceptional storage. In addition to the main living areas, a spacious bonus room offers incredible flexibility and can easily function as a second family room, home office, fitness studio, playroom, or media space to fit your lifestyle needs. Step outside to a private backyard retreat designed for entertaining, complete with a sparkling pool, expansive outdoor living space, and plenty of room for gatherings, dining, and relaxing under the Florida sunshine. The indoor-outdoor flow perfectly captures the essence of California-inspired living. Ideally positioned in a picturesque pocket of Maitland between two beautiful lakes, this home also benefits from zoning for top-rated schools while offering convenient access to dining, shopping, parks, and major roadways. A rare opportunity to enjoy modern California-inspired living in an exceptional location.

Save
Ask
Tour
Hide
Share
Listing Snapshot
Price 
$1,650,000
Days On Site 
4 Days
Bedrooms 
5
Inside Area (SqFt) 
3,400 sqft
Total Baths 
3
Full Baths 
2
Partial Baths 
1
Lot Size 
0.55 Acres
Year Built 
1956
MLS® Number 
O6406458
Status 
Active
Property Tax 
$10,374
HOA/Condo/Coop Fees 
N/A
Sq Ft Source 
Owner
Friends & Family
Recent Activity
yesterdayListing updated with changes from the MLS®
4 days agoListing first seen on site
General Features
Acres 
0.55
Carport 
2
Direction Faces 
Southeast
Foundation 
Slab
Levels 
One
Property Sub Type 
Single Family Residence
Sewer 
Public Sewer
SqFt Total 
4085
Utilities 
Cable AvailableElectricity ConnectedPhone AvailablePropaneSewer ConnectedWater Connected
Water Source 
Public
Zoning 
RSF-1
Interior Features
Appliances 
DishwasherDisposalDryerMicrowaveSolar Hot Water
Cooling 
Central Air
Fireplace 
Yes
Fireplace Features 
Stone
Flooring 
Vinyl
Furnished 
Unfurnished
Heating 
ElectricNatural Gas
Interior 
Open Floorplan
Laundry Features 
InsideLaundry Closet
Bedroom 2 
Dimensions - 13x11Level - First
Bedroom 3 
Dimensions - 14x17Level - First
Bedroom 4 
Dimensions - 11x13Level - First
Bedroom 5 
Dimensions - 17.5x19Level - First
Dining Room 
Dimensions - 18x12.5Level - First
Family Room 
Dimensions - 19x30Level - First
Kitchen 
Dimensions - 18x15Level - First
Living Room 
Dimensions - 23x20Level - First
Master Bathroom 
Dimensions - 11x11Level - First
Master Bedroom 
Dimensions - 12x15Level - First
Save
Ask
Tour
Hide
Share
Exterior Features
Construction Details 
BlockStucco
Pool Features 
In GroundPrivate
Private Pool 
Yes
Roof 
Other
Community Features
MLS Area 
32751 - Maitland / Eatonville
Roads 
Paved
Township 
21
Listing courtesy of COMPASS FLORIDA LLC (407) 721-7823


Listing information is provided by Participants of the Stellar MLS. IDX information is provided exclusively for personal, non-commercial use, and may not be used for any purpose other than to identify prospective properties consumers may be interested in purchasing. Information is deemed reliable but not guaranteed. Properties displayed may be listed or sold by various participants in the MLS Copyright 2026, Stellar MLS.
Last checked: 2026-05-25 08:33 PM EDT

Neighborhood & Commute
Source: Walkscore
Disclosure: Community information and market data powered by Constellation Data Labs. Information is deemed reliable but not guaranteed.
Save
Ask
Tour
Hide
Share