
7050 TURTLEMOUND ROADNEW SMYRNA BEACH, FL 32169
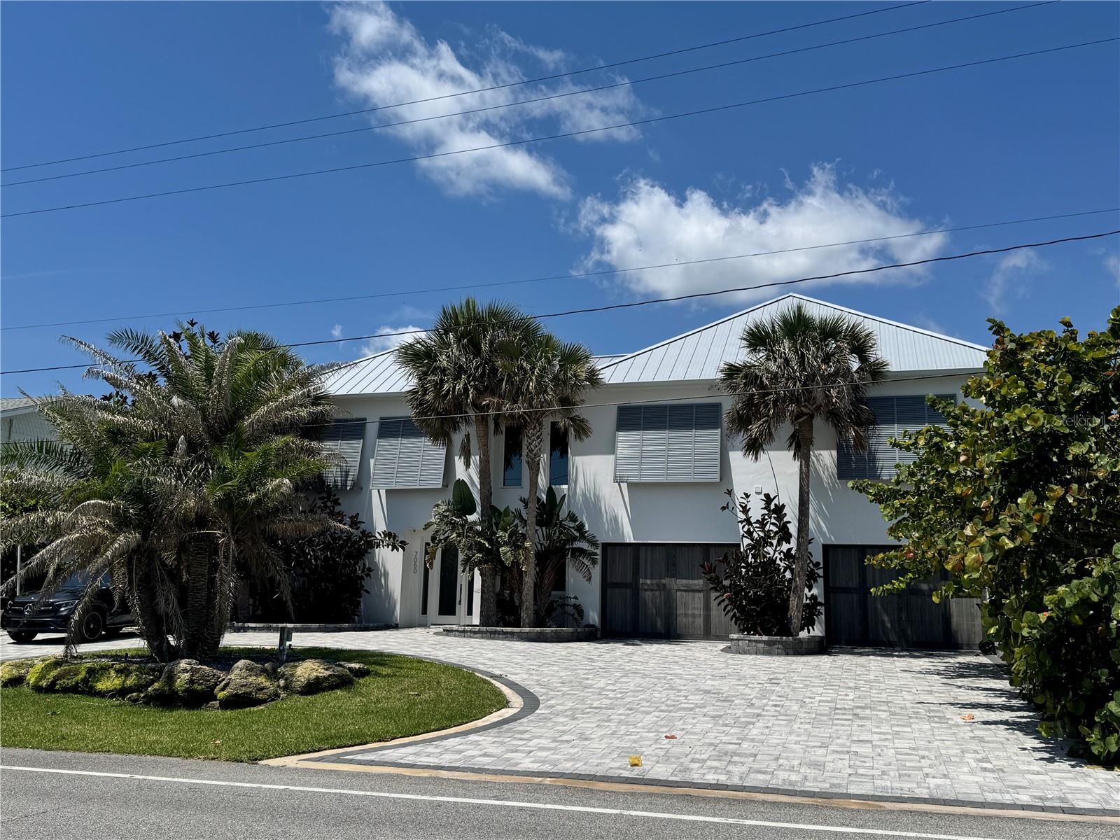
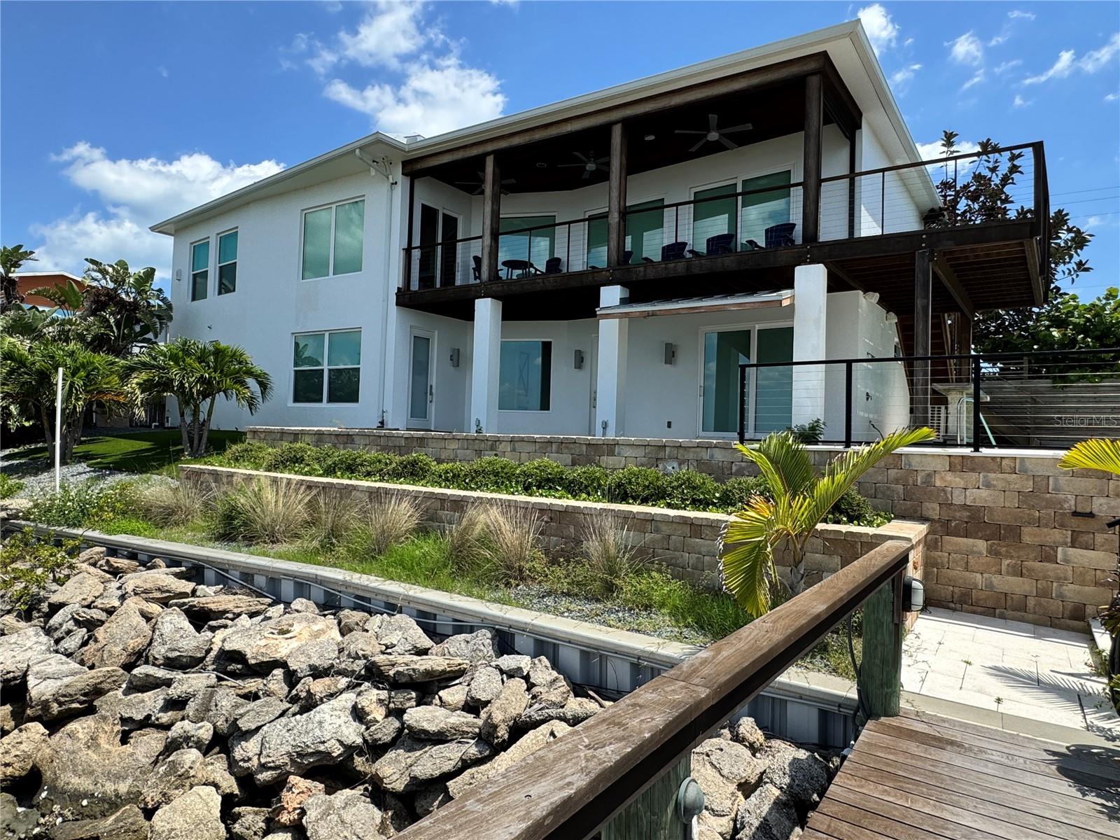
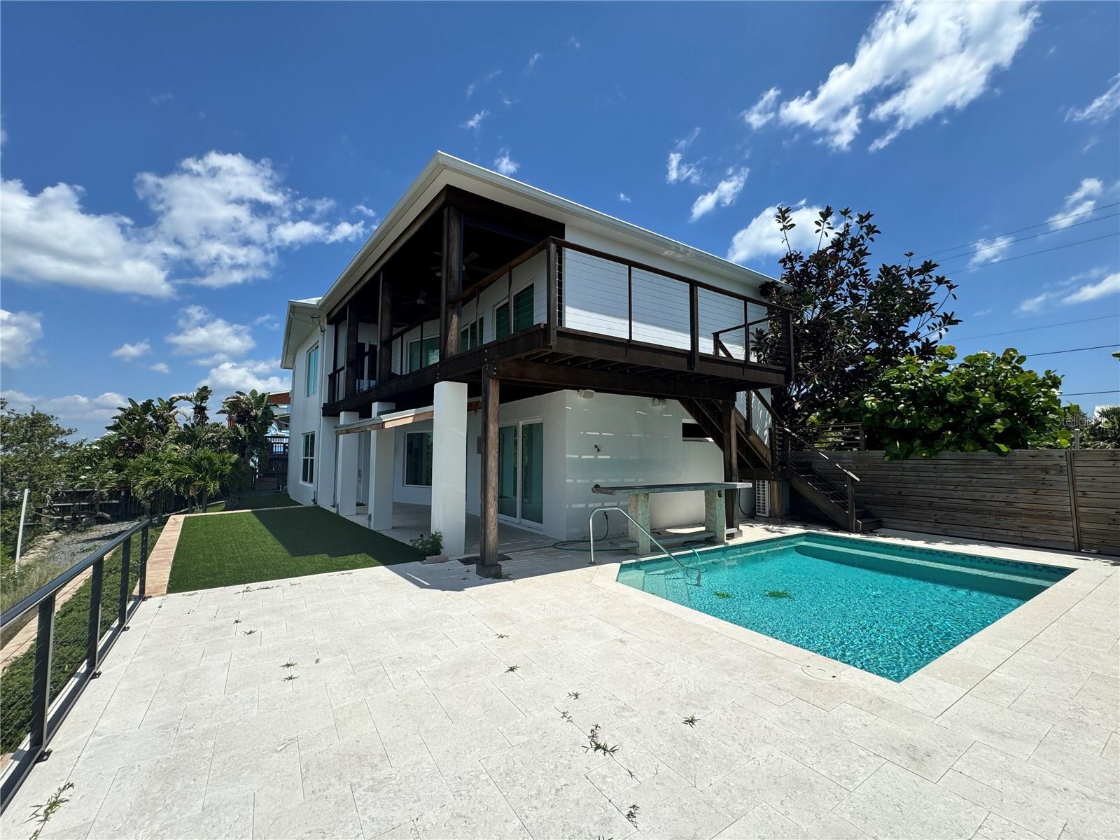
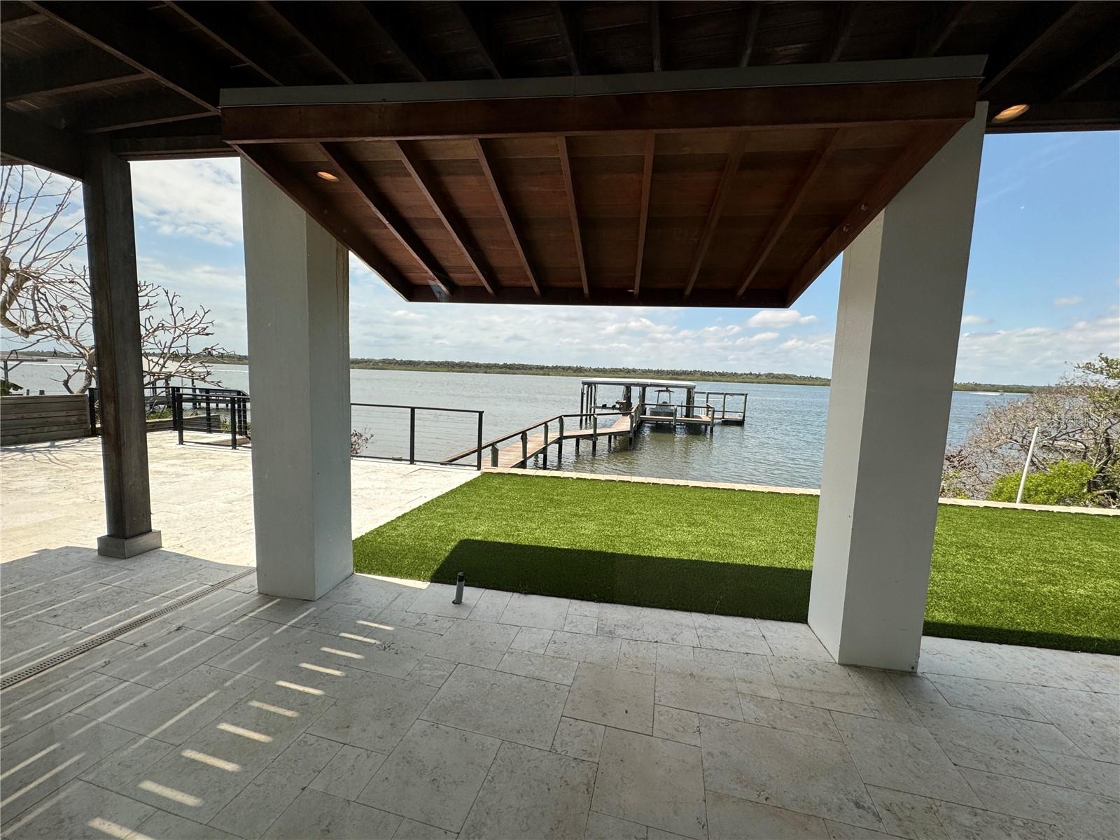
Under contract-accepting backup offers. Nestled on 100 feet of pristine Intracoastal Waterway frontage in the coveted Bethune Beach neighborhood of New Smyrna Beach, this extraordinary custom-built coastal estate delivers an unrivaled blend of luxury, craftsmanship, and waterfront lifestyle just steps from a private beach walkover and the untouched beauty of Canaveral National Seashore. Completed less than 3 years ago with no expense spared, this fully furnished turnkey masterpiece showcases breathtaking panoramic river views with no homes across the water, offering unmatched privacy and spectacular sunsets. Elevated high above the water with a seawall, multi-tier retaining walls, and lush tropical landscaping, the property features an IPE dock complete with water, cleaning station, floating dock, and 2 covered boat lifts. A circular paver driveway accommodates up to 10 vehicles in addition to the oversized 36-foot two-car air-conditioned garage featuring tiled floors, 10-foot ceilings, custom garage doors with side-mount openers, wet bar with Hoshizaki commercial ice machine, Thermador wine cooler, 2nd laundry, and massive storage room for all your gear. Inside, dramatic architecture and refined modern design immediately captivate with smooth walls, a stunning underlit floating IPE staircase with cable rails, and a commercial-grade elevator with auto-glass gate offering unforgettable water views as it ascends to the main living level. The first floor hosts 2 luxurious riverfront guest suites and direct access to the resort-style pool with travertine decking and covered lanai. Upstairs, soaring vaulted ceilings frame the expansive riverfront living, dining, and entertaining spaces, all opening through walls of impact sliders to covered and open-air IPE-clad terraces with electric sunshades overlooking the water. The showstopping chef’s kitchen is truly one of a kind, appointed with Sub-Zero refrigeration and freezer drawers, Viking gas range with custom hood, double Thermador wall ovens, Bosch microwave drawer, prep sink, quartz countertops, and wine cooler. The lavish primary suite offers double French door entry, endless water views, custom walk-in closet, and an extraordinary spa-inspired bath featuring Brizo rain heads and body jets controlled by Moen digital panels, quartz vanities, illuminated mirrors, soaking tub, and smart Brondell toilet. A massive second-floor laundry room with dual access from both the primary suite and kitchen adds exceptional everyday conveniencen. Quarter-sawn oak flooring spans the second level while oversized designer tile flows throughout the lower level and baths. Additional luxury features include aluminum metal roofing, hurricane impact windows and doors, concrete beam-and-column construction with reinforced concrete floors and masonry exterior, Aquasana whole-home filtration, hybrid water heater, Honeywell security system with cameras, recessed LED lighting, electric blinds for west-facing windows, Moen digital shower systems, smart toilets throughout, built-in wifi expanders, surround sound, and premium Arhaus furnishings included, in addition to Polywood exterior seating. Located just minutes from groceries, fine and casual dining, shopping, and vibrant nightly entertainment, this is a rare opportunity to own one of Bethune Beach’s most exceptional modern waterfront estates. ALL INFORMATION IS ASSUMED ACCURATE BUT NOT GUARANTEED. ALL MEASUREMENTS ARE APPROXIMATE. BUYERS AND THEIR AGENTS SHALL VERIFY INFORMATION DEEMED IMPORTANT TO THEM.
| 4 days ago | Listing updated with changes from the MLS® | |
| 4 days ago | Status changed to Pending | |
| 4 days ago | Listing first seen on site |

Listing information is provided by Participants of the Stellar MLS. IDX information is provided exclusively for personal, non-commercial use, and may not be used for any purpose other than to identify prospective properties consumers may be interested in purchasing. Information is deemed reliable but not guaranteed. Properties displayed may be listed or sold by various participants in the MLS Copyright 2026, Stellar MLS.
Last checked: 2026-05-25 08:33 PM EDT
Did you know? You can invite friends and family to your search. They can join your search, rate and discuss listings with you.