Properties

Save
Ask
Tour
Hide
Share
$319,900
4 Days On Site

5553 MOON VALLEY DRIVE
LAKELAND, FL 33812

For Sale|Single Family Residence|Active
3
Beds
2
Total Baths
2
Full Baths
1,393
SqFt
$230
/SqFt
2002
Built
Subdivision:
BEVERLY RISE PH 02
County:
Polk
Call Now: (850) 757-3681
Is this the listing for you? We can help make it yours.
(850) 757-3681
5553 MOON VALLEY DRIVE5553 MOON VALLEY DRIVE5553 MOON VALLEY DRIVE5553 MOON VALLEY DRIVE
Save
Ask
Tour
Hide
Share

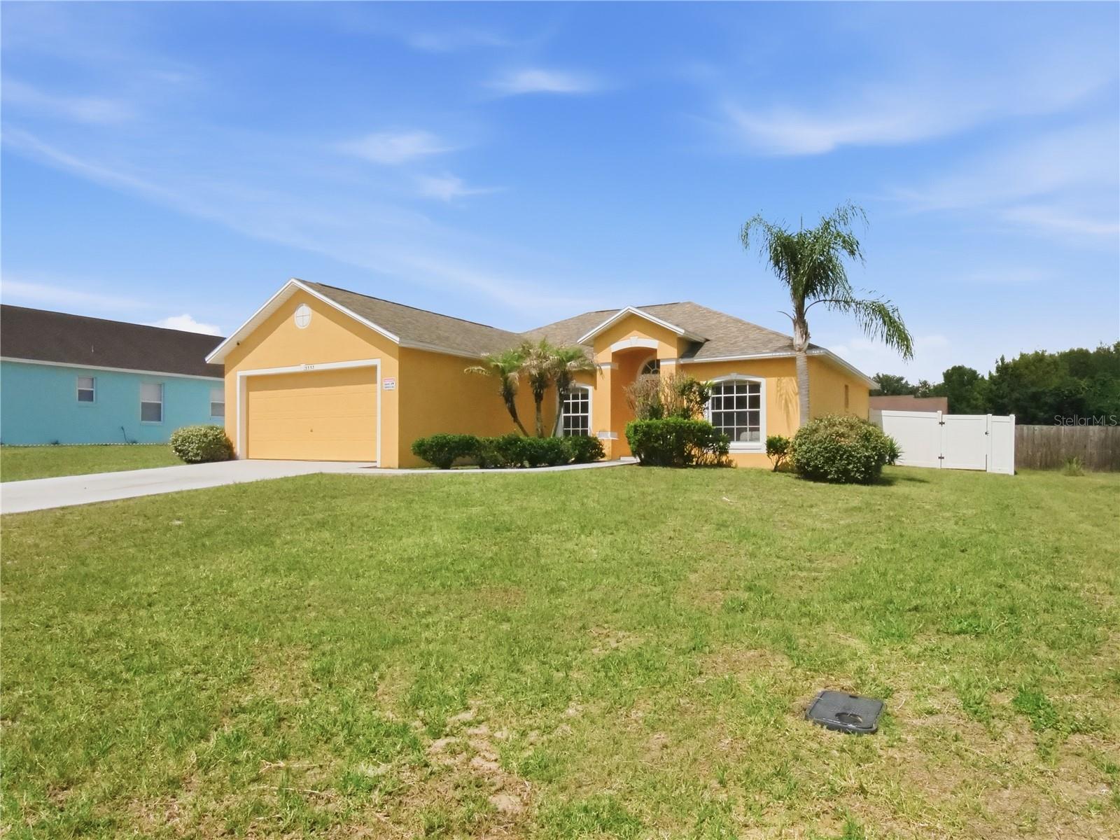
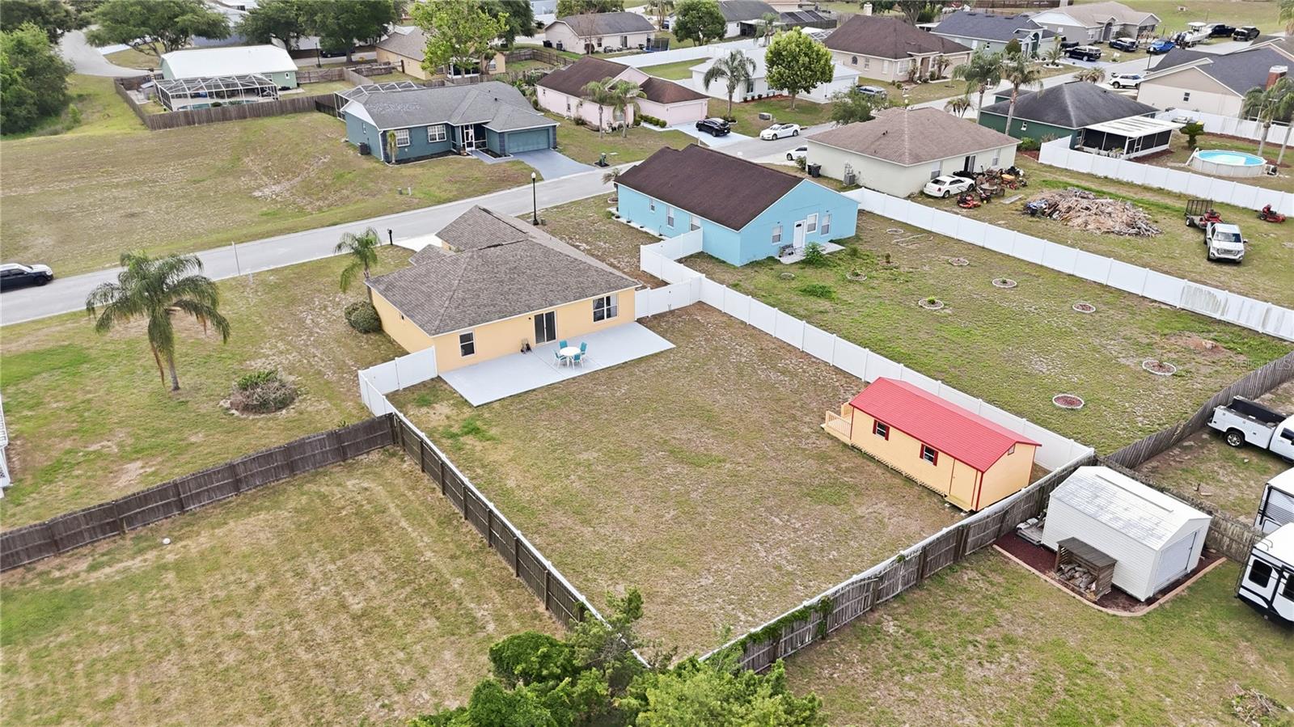
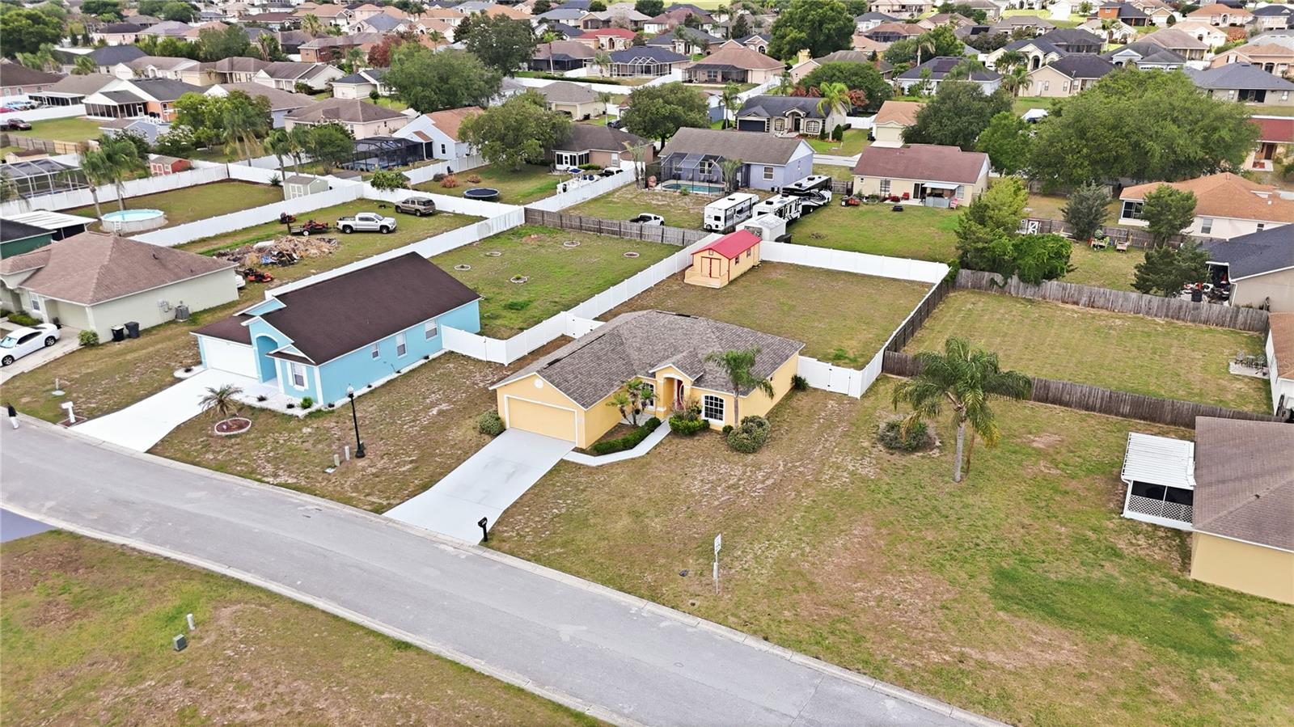
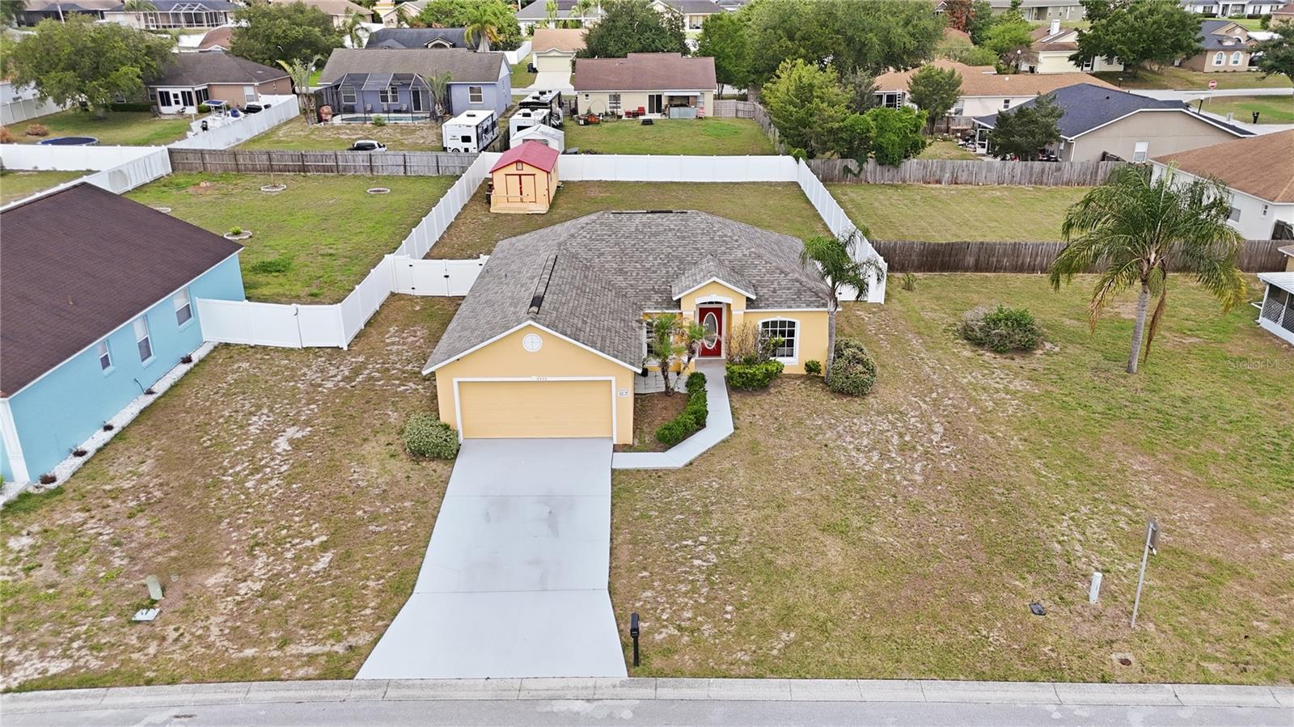
Charming and full of potential, this adorable 3 bedroom, 2 bathroom South Lakeland home is ready to steal your heart! Owners installed tile flooring throughout the home, creating a clean and low-maintenance living space. Step outside and you will love the huge concrete patio area — perfect for weekend BBQs, entertaining friends and family, or simply kicking back and relaxing under the Florida sky. The oversized shed opens the door to endless possibilities and could easily become a workshop, home office, gym, studio, or extra storage space. Located in a highly desirable school zone, and this home also offers convenient access to restaurants, shopping, hospitals, and everyday essentials. Lakeland has become one of Central Florida’s hottest spots for buyers who want the convenience of being between Tampa and Orlando without paying sky-high housing prices. This home has great bones, great location, and so much opportunity to make it truly your own!

Save
Ask
Tour
Hide
Share
Listing Snapshot
Price 
$319,900
Days On Site 
4 Days
Bedrooms 
3
Inside Area (SqFt) 
1,393 sqft
Total Baths 
2
Full Baths 
2
Partial Baths 
N/A
Lot Size 
0.29 Acres
Year Built 
2002
MLS® Number 
L4962082
Status 
Active
Property Tax 
$3,637
HOA/Condo/Coop Fees 
$20.83 monthly
Sq Ft Source 
Public Records
Friends & Family
Recent Activity
yesterdayListing updated with changes from the MLS®
4 days agoListing first seen on site
General Features
Acres 
0.29
Direction Faces 
East
Foundation 
Slab
Garage 
Yes
Garage Spaces 
2
Levels 
One
Pets 
Yes
Property Sub Type 
Single Family Residence
Sewer 
Septic Tank
SqFt Total 
1813
Style 
Ranch
Utilities 
Cable AvailableElectricity Connected
Water Source 
Public
Zoning 
RE-1
Interior Features
Appliances 
DishwasherDisposalDryerElectric Water HeaterMicrowaveRangeRange HoodRefrigeratorWasher
Cooling 
Central Air
Flooring 
Tile
Furnished 
Unfurnished
Heating 
CentralElectric
Interior 
Walk-In Closet(s)
Laundry Features 
In Garage
Window Features 
Blinds
Bedroom 2 
Dimensions - 11x10Level - First
Bedroom 3 
Dimensions - 11x10Level - First
Kitchen 
Dimensions - 13x16Level - FirstFeatures - Breakfast Bar, Pantry
Living Room 
Dimensions - 18x15Level - First
Master Bathroom 
Level - FirstFeatures - Double Vanity
Master Bedroom 
Dimensions - 13x15Level - First
Save
Ask
Tour
Hide
Share
Exterior Features
Construction Details 
BlockBrickStucco
Exterior 
Storage
Fencing 
Vinyl
Lot Features 
LevelPaved
Patio And Porch 
DeckPatioPorch
Roof 
Shingle
Windows/Doors 
Blinds
Community Features
Association Dues 
250
Financing Terms Available 
CashConventionalFHAUSDA LoanVA Loan
HOA Fee Frequency 
Annually
MLS Area 
33812 - Lakeland
Roads 
Asphalt
Township 
29
Schools
School District
Unknown
Elementary School
Valleyview Elem
Middle School
Lakeland Highlands Middl
High School
George Jenkins High
Listing courtesy of KELLER WILLIAMS REALTY SMART (863) 712-9700


Listing information is provided by Participants of the Stellar MLS. IDX information is provided exclusively for personal, non-commercial use, and may not be used for any purpose other than to identify prospective properties consumers may be interested in purchasing. Information is deemed reliable but not guaranteed. Properties displayed may be listed or sold by various participants in the MLS Copyright 2026, Stellar MLS.
Last checked: 2026-05-25 08:33 PM EDT

Neighborhood & Commute
Source: Walkscore
Disclosure: Community information and market data powered by Constellation Data Labs. Information is deemed reliable but not guaranteed.
Save
Ask
Tour
Hide
Share