Properties

Save
Ask
Tour
Hide
Share
$1,850,000
144 Days On Site

202 GEORGE ROAD SE
PORT CHARLOTTE, FL 33952

For Sale|Single Family Residence|Active
6
Beds
6
Total Baths
5
Full Baths
1
Partial Bath
5,695
SqFt
$325
/SqFt
1990
Built
Subdivision:
PORT CHARLOTTE SEC 040
County:
Charlotte
Call Now: (850) 757-3681
Is this the listing for you? We can help make it yours.
(850) 757-3681
202 GEORGE ROAD SE202 GEORGE ROAD SE202 GEORGE ROAD SE202 GEORGE ROAD SE
Save
Ask
Tour
Hide
Share

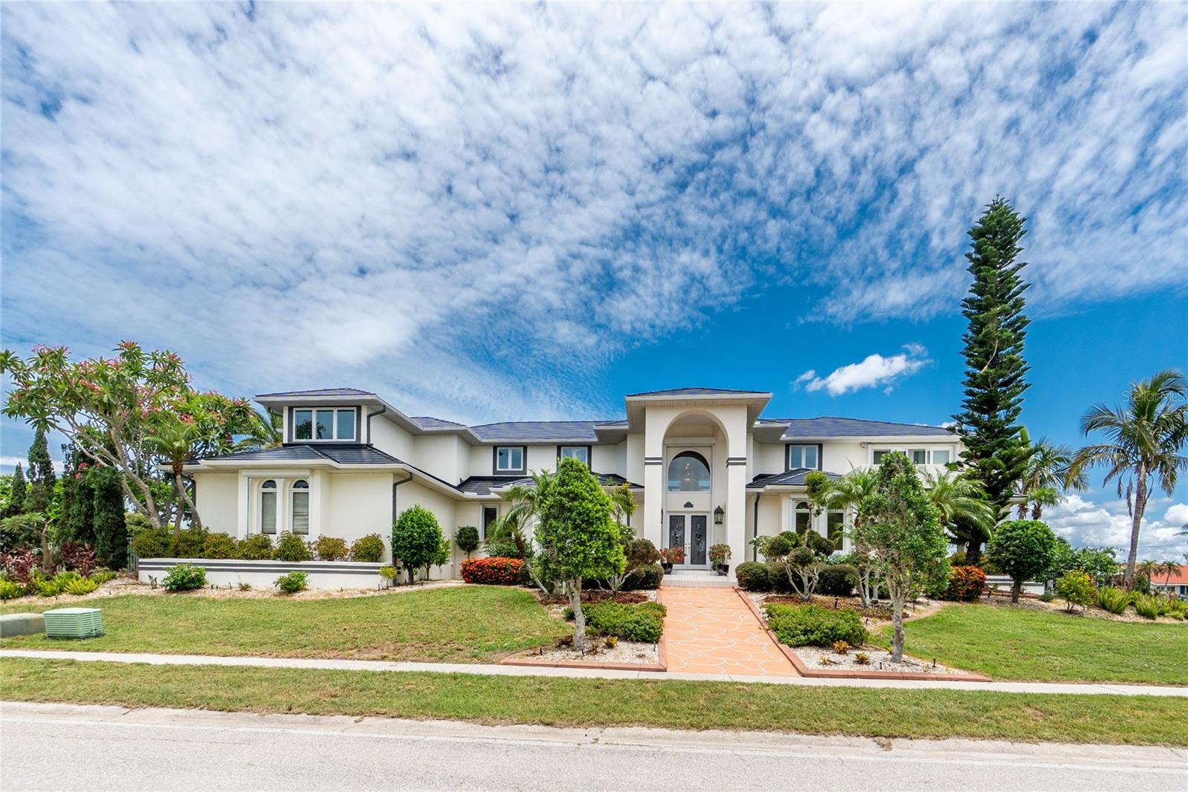
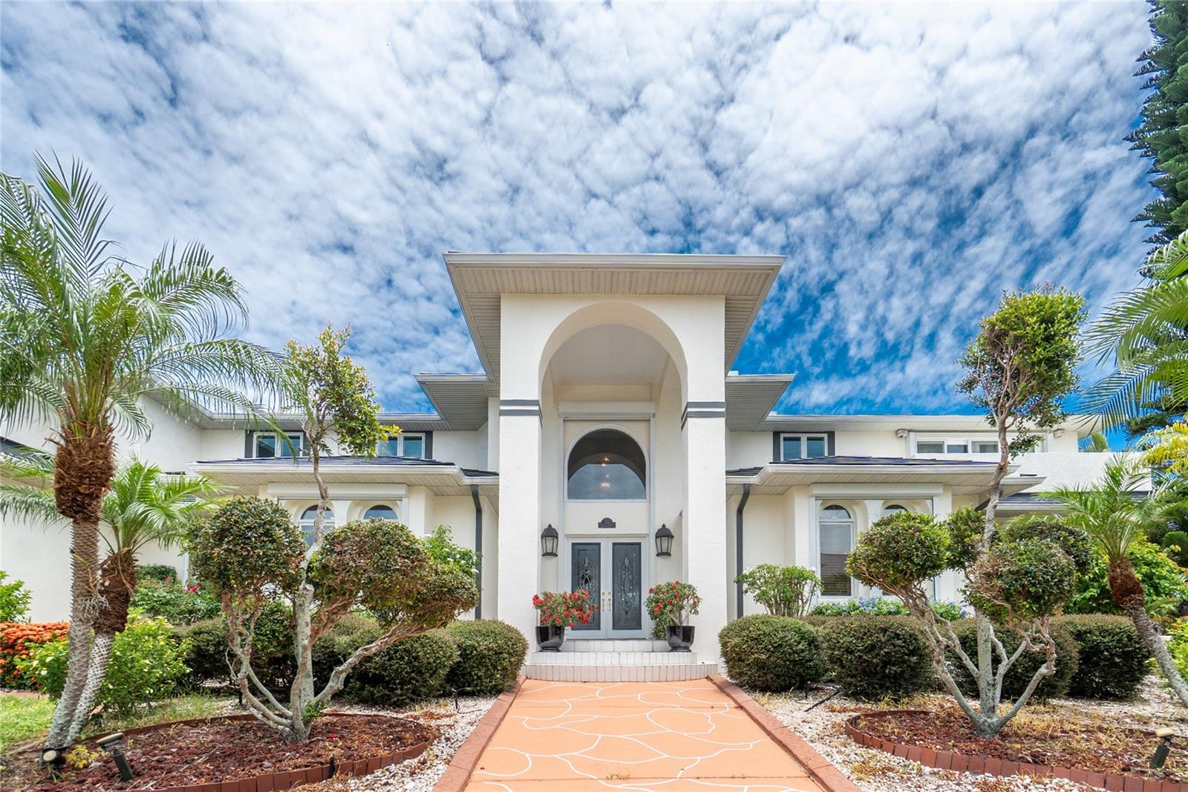
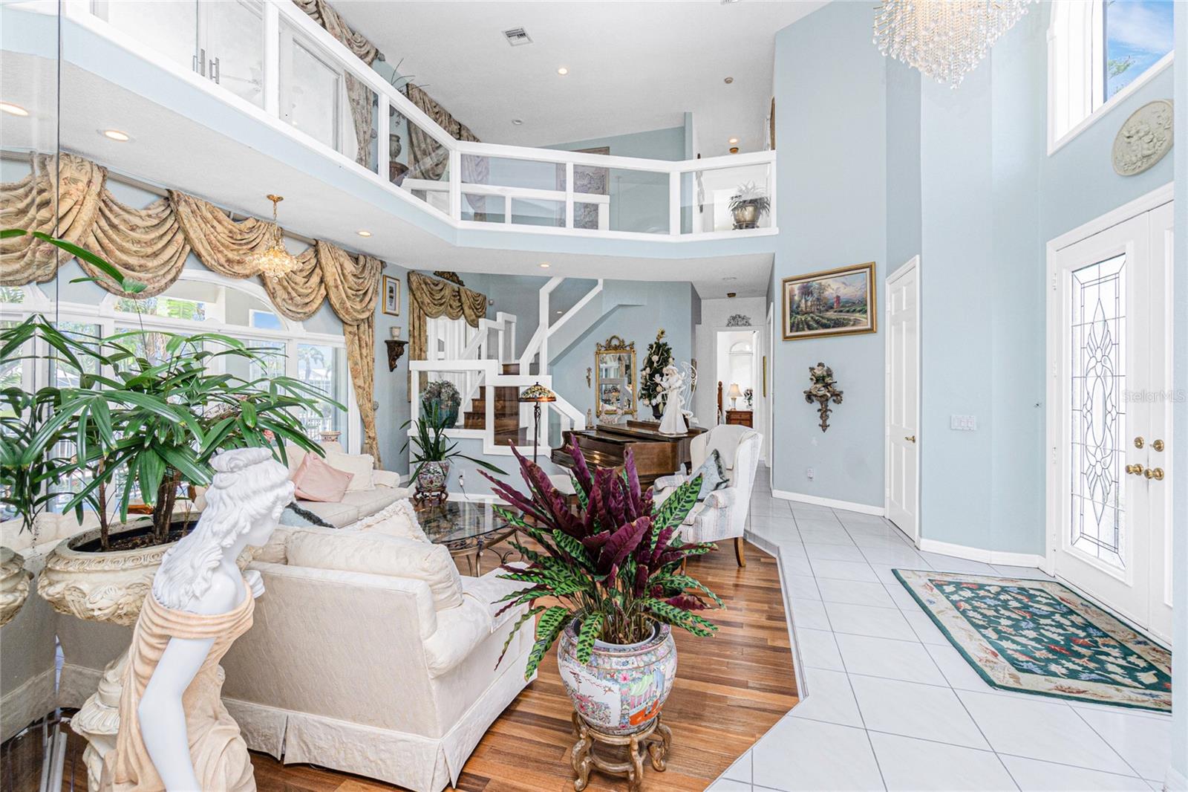
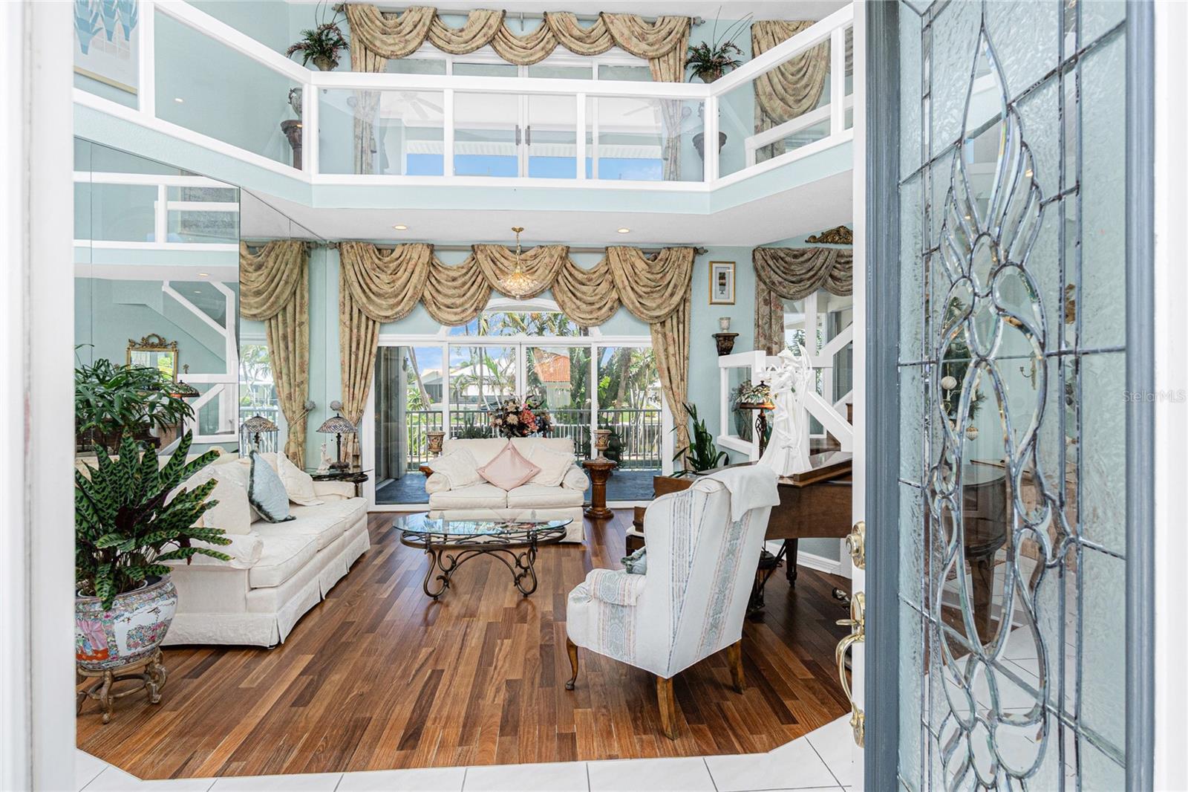
Experience the pinnacle of waterfront luxury at 202 George Rd SE in Port Charlotte — a truly extraordinary sailboat-access estate designed for those who appreciate timeless elegance, grand entertaining, and the ultimate Southwest Florida lifestyle. Situated on two oversized waterfront lots in an exclusive enclave of fine homes, this remarkable residence offers nearly 5,700 square feet under air with 6 bedrooms, 5.5 bathrooms, a 3-car garage, and over 8,200 total square feet of impressive living space. The Tesla solar glass roof is a roofing system that combines traditional-looking roof tiles with integrated, power-generating solar glass tiles. From the moment you arrive, the stately architecture, expansive circular driveway, and commanding curb appeal create an unforgettable first impression. Inside, soaring ceilings, refined finishes, and walls of glass frame spectacular waterfront views while filling the home with natural light. The thoughtfully designed floor plan offers multiple gathering spaces including a game room, private office/den, exercise room, and expansive living and dining areas ideal for entertaining on any scale. The gourmet kitchen is designed to impress, featuring abundant cabinetry, premium appliances, generous prep space, and seamless flow into the main living areas. The luxurious primary suite serves as a private retreat with serene water views, spacious accommodations, and spa-inspired comfort. Guests will enjoy generously sized bedrooms and beautifully appointed bathrooms throughout the residence. Step outside into your private waterfront paradise where tropical landscaping, expansive outdoor living areas, and direct sailboat access create the perfect setting for boating enthusiasts and sunset lovers alike. Located just minutes from dining, shopping, golf courses, marinas, and the vibrant lifestyle of Punta Gorda and Port Charlotte, this one-of-a-kind estate offers an unmatched blend of luxury, space, and coastal living.

Save
Ask
Tour
Hide
Share
Listing Snapshot
Price 
$1,850,000
Days On Site 
144 Days
Bedrooms 
6
Inside Area (SqFt) 
5,695 sqft
Total Baths 
6
Full Baths 
5
Partial Baths 
1
Lot Size 
0.62 Acres
Year Built 
1990
MLS® Number 
C7518581
Status 
Active
Property Tax 
$13,152
HOA/Condo/Coop Fees 
N/A
Sq Ft Source 
Public Records
Friends & Family
Recent Activity
12 hours agoListing updated with changes from the MLS®
2 months agoPrice changed to $1,850,000
5 months agoListing first seen on site
General Features
Acres 
0.62
Attached Garage 
Yes
Direction Faces 
Southeast
Energy Features 
Solar
Foundation 
Slab
Garage 
Yes
Garage Spaces 
3
Green Energy Efficient 
Roof
Levels 
Two
Number Of Stories 
2
Parking 
DrivewayElectric Vehicle Charging Station(s)Garage Door OpenerGarage Faces SideGuestOpenOversizedAttached
Pets 
Yes
Property Sub Type 
Single Family Residence
Sewer 
Public Sewer
SqFt Total 
8231
Style 
Traditional
Utilities 
Cable AvailableCable ConnectedElectricity ConnectedWater Connected
Water Source 
Public
Zoning 
RSF3.5
Interior Features
Appliances 
DishwasherDisposalDryerElectric Water HeaterExhaust FanMicrowaveRangeRefrigeratorTrash CompactorWasherWine Refrigerator
Cooling 
Central Air
Fireplace 
Yes
Fireplace Features 
Family RoomWood Burning
Flooring 
TileWood
Furnished 
Unfurnished
Heating 
CentralElectric
Interior 
Cathedral Ceiling(s)High CeilingsSaunaStone CountersVaulted Ceiling(s)Walk-In Closet(s)Wet Bar
Laundry Features 
InsideLaundry RoomUpper Level
Spa 
Yes
Window Features 
Window CoveringsBlindsDouble Pane WindowsDrapesInsulated WindowsShuttersWindow Treatments
Bedroom 2 
Dimensions - 15.9x15.6Level - Second
Bedroom 3 
Dimensions - 24.9x29.7Level - Second
Bedroom 4 
Dimensions - 14.8x15.9Level - Second
Bedroom 5 
Dimensions - 13.8x11.11Level - First
Dinette 
Dimensions - 9.1x11.8Level - First
Dining Room 
Dimensions - 14.3x13.11Level - First
Family Room 
Dimensions - 21.8x39.3Level - FirstFeatures - Wet Bar
Gym 
Dimensions - 12.9x12.7Level - First
Kitchen 
Dimensions - 1811x30.2Level - First
Living Room 
Dimensions - 22.9x21.11Level - First
Master Bedroom 
Dimensions - 15.7x19.6Level - Second
Office 
Dimensions - 15.2x13.11Level - First
Save
Ask
Tour
Hide
Share
Exterior Features
Construction Details 
BlockStucco
Exterior 
BalconyGardenLightingRain GuttersStorageDock
Fencing 
Fenced
Lot Features 
ClearedCorner LotIrregular LotPavedWaterfront
Other Structures 
Shed(s)
Patio And Porch 
CoveredEnclosedSide Porch
Pool Features 
GuniteIn GroundPrivate
Private Pool 
Yes
Roof 
OtherTile
Spa 
Yes
Spa Features 
In Ground
View 
CanalWaterPool
Waterfront 
Yes
Waterfront Features 
Canal Front
Waterview 
CanalWaterPool
Windows/Doors 
Window CoveringsBlindsDouble Pane WindowsDrapesInsulated WindowsShuttersWindow Treatments
Community Features
Community Features 
Street Lights
Financing Terms Available 
Conventional
MLS Area 
33952 - Port Charlotte
Roads 
Asphalt
Township 
40
Schools
School District
Unknown
Elementary School
Peace River Elementary
Middle School
Port Charlotte Middle
High School
Charlotte High
Listing courtesy of MICHAEL SAUNDERS & COMPANY (941) 268-1511


Listing information is provided by Participants of the Stellar MLS. IDX information is provided exclusively for personal, non-commercial use, and may not be used for any purpose other than to identify prospective properties consumers may be interested in purchasing. Information is deemed reliable but not guaranteed. Properties displayed may be listed or sold by various participants in the MLS Copyright 2026, Stellar MLS.
Last checked: 2026-05-25 01:34 AM EDT

Neighborhood & Commute
Source: Walkscore
Disclosure: Community information and market data powered by Constellation Data Labs. Information is deemed reliable but not guaranteed.
Save
Ask
Tour
Hide
Share