Properties

Save
Ask
Tour
Hide
Share
$559,900
4 Days On Site

552 TREE SIDE Lane
Ponte Vedra, FL 32081

For Sale|Single Family Residence|Active
2
Beds
2
Total Baths
2
Full Baths
1,685
SqFt
$332
/SqFt
2019
Built
Subdivision:
Riverwood By Del Webb
County:
St. Johns
Listing courtesy of MICHAEL J PAULL of RE/MAX UNLIMITED
Call Now: (850) 757-3681
Is this the listing for you? We can help make it yours.
(850) 757-3681
552 TREE SIDE Lane552 TREE SIDE Lane552 TREE SIDE Lane552 TREE SIDE Lane
Save
Ask
Tour
Hide
Share

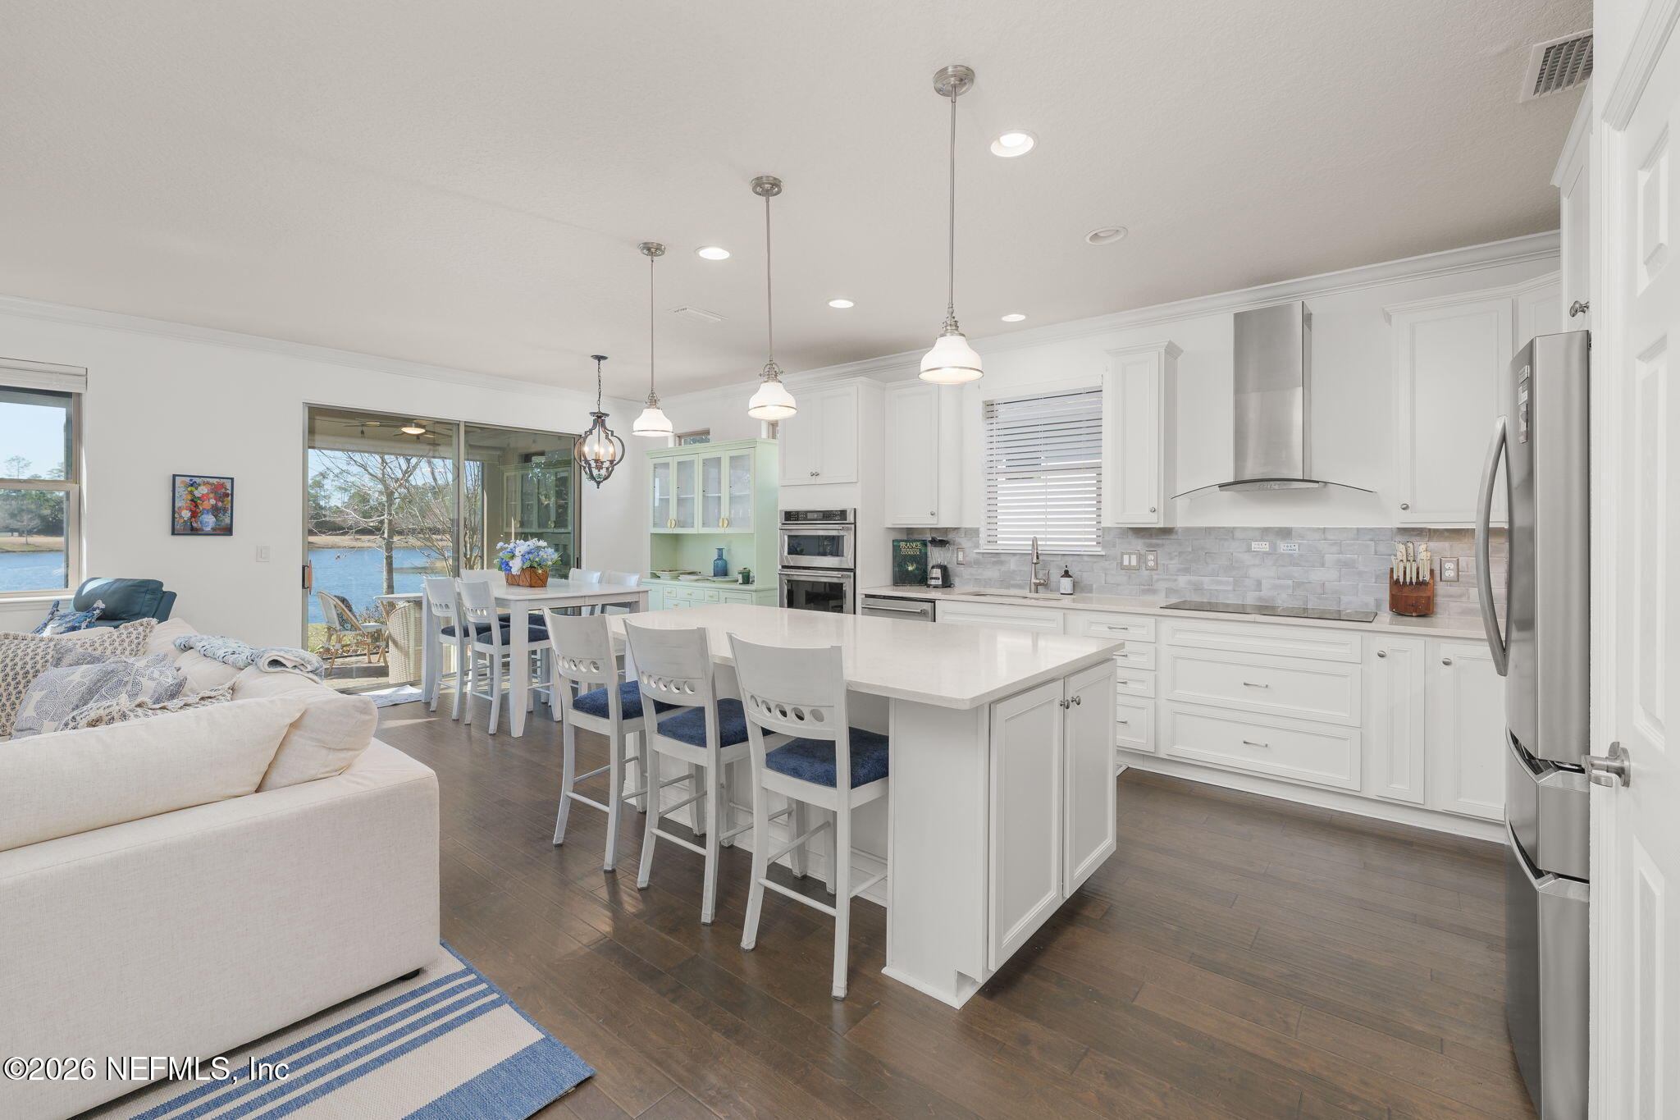
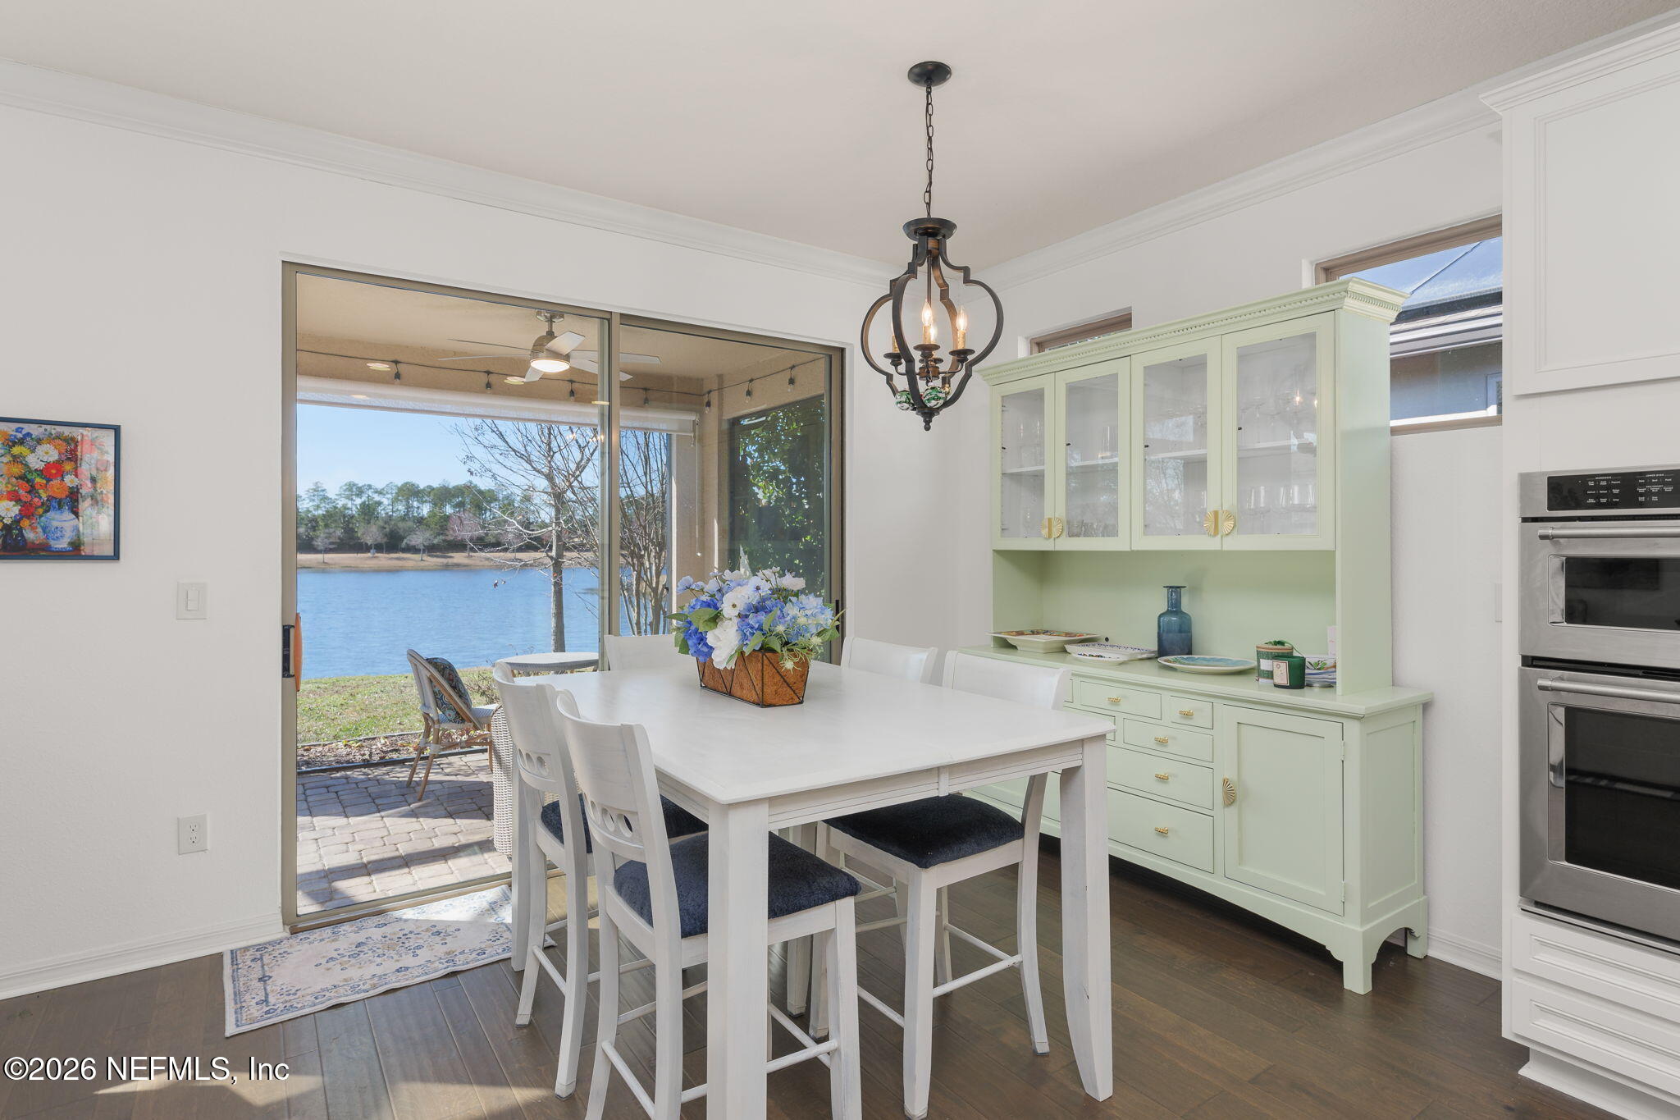
Equipped with fully paid-off solar panels, this home delivers impressive savings with average monthly electric bills of approximately $30--providing long-term value, energy independence, and peace of mind. Inside, you'll find 2 bedrooms, 2 baths, plus a versatile flex room ideal for a home office, den, or guest retreat. The open-concept design showcases rich hardwood floors in the main living areas, crown molding throughout, and abundant natural light that enhances the bright, airy feel. The gourmet kitchen is a chef's dream, featuring quartz countertops, a stunning tile backsplash, stainless steel KitchenAid appliances, and ample cabinetry--perfect for entertaining family and friends. Step outside to unwind on the extended screened paver patio, where long lake views create a seamless indoor-outdoor living experience and the perfect backdrop for morning coffee or evening relaxation. Located just a short golf cart ride from the Anastasia Clubhouse, residents enjoy access to -

Save
Ask
Tour
Hide
Share
Listing Snapshot
Price 
$559,900
Days On Site 
4 Days
Bedrooms 
2
Inside Area (SqFt) 
1,685 sqft
Total Baths 
2
Full Baths 
2
Partial Baths 
N/A
Lot Size 
0.14 Acres
Year Built 
2019
MLS® Number 
2146437
Status 
Active
Property Tax 
N/A
HOA/Condo/Coop Fees 
$245 monthly
Sq Ft Source 
Public Records
Friends & Family
Recent Activity
4 days agoListing first seen on site
4 days agoListing updated with changes from the MLS®
General Features
Acres 
0.14
Additional Property Use 
ResidentialSingle Family
Attached Garage 
Yes
Garage 
Yes
Garage Spaces 
2
Levels 
One
Parking 
AttachedGarage
Property Sub Type 
Single Family Residence
Security 
24 Hour SecurityGated with GuardSecurity Gate
Sewer 
Public Sewer
Special Circumstances 
Standard
SqFt Total 
2443
Style 
RanchTraditional
Utilities 
Cable AvailableElectricity ConnectedSewer ConnectedWater Connected
Water Source 
Public
Zoning 
Residential
Interior Features
Appliances 
DishwasherDisposalElectric CooktopElectric OvenElectric Water HeaterIce MakerMicrowave
Cooling 
Ceiling Fan(s)Central AirElectric
Flooring 
CarpetTileWood
Furnished 
Negotiable
Heating 
CentralElectric
Interior 
Breakfast BarCeiling Fan(s)Eat-in KitchenEntrance FoyerKitchen IslandOpen FloorplanPantryWalk-In Closet(s)
Laundry Features 
Electric Dryer HookupIn UnitWasher Hookup
Save
Ask
Tour
Hide
Share
Exterior Features
Construction Details 
FrameStone VeneerStucco
Lot Features 
Waterfront
Patio And Porch 
CoveredRear PorchScreened
Road Frontage 
Private Road
Roof 
Shingle
View 
PondWater
Waterfront 
Yes
Waterfront Features 
Pond
Waterview 
PondWater
Community Features
Association Amenities 
PoolClubhouseFitness CenterGatedJogging PathMaintenance GroundsParkSaunaSecuritySpa/Hot TubTennis Court(s)
Association Dues 
245
Community Features 
CurbsGatedRestaurantSidewalksStreet LightsSuburban
Financing Terms Available 
CashConventionalFHAVA Loan
HOA Fee Frequency 
Monthly
MLS Area 
272-Nocatee South
Roads 
Asphalt
Senior Community 
Yes
Listing courtesy of MICHAEL J PAULL of RE/MAX UNLIMITED


Listing information is provided by Participants of the Northeast Florida Multiple Listing Service(dba realMLS). IDX information is provided exclusively for personal, non-commercial use, and may not be used for any purpose other than to identify prospective properties consumers may be interested in purchasing. Information is deemed reliable but not guaranteed. Copyright 2026, Northeast Florida Multiple Listing Service(dba realMLS).
Last checked: 2026-05-26 12:33 AM UTC

Neighborhood & Commute
Source: Walkscore
Disclosure: Community information and market data powered by Constellation Data Labs. Information is deemed reliable but not guaranteed.
Save
Ask
Tour
Hide
Share