
Save
Ask
Tour
Hide
$569,000
25 Days On Site
10172 98th Path 2Live Oak, FL 32060
For Sale|Single Family Residence|Active
3
Beds
2
Total Baths
2
Full Baths
2,527
SqFt
$225
/SqFt
2024
Built
Subdivision:
Eagles Point
County:
Suwannee
Call Now: (850) 757-3681
Is this the listing for you? We can help make it yours.
(850) 757-3681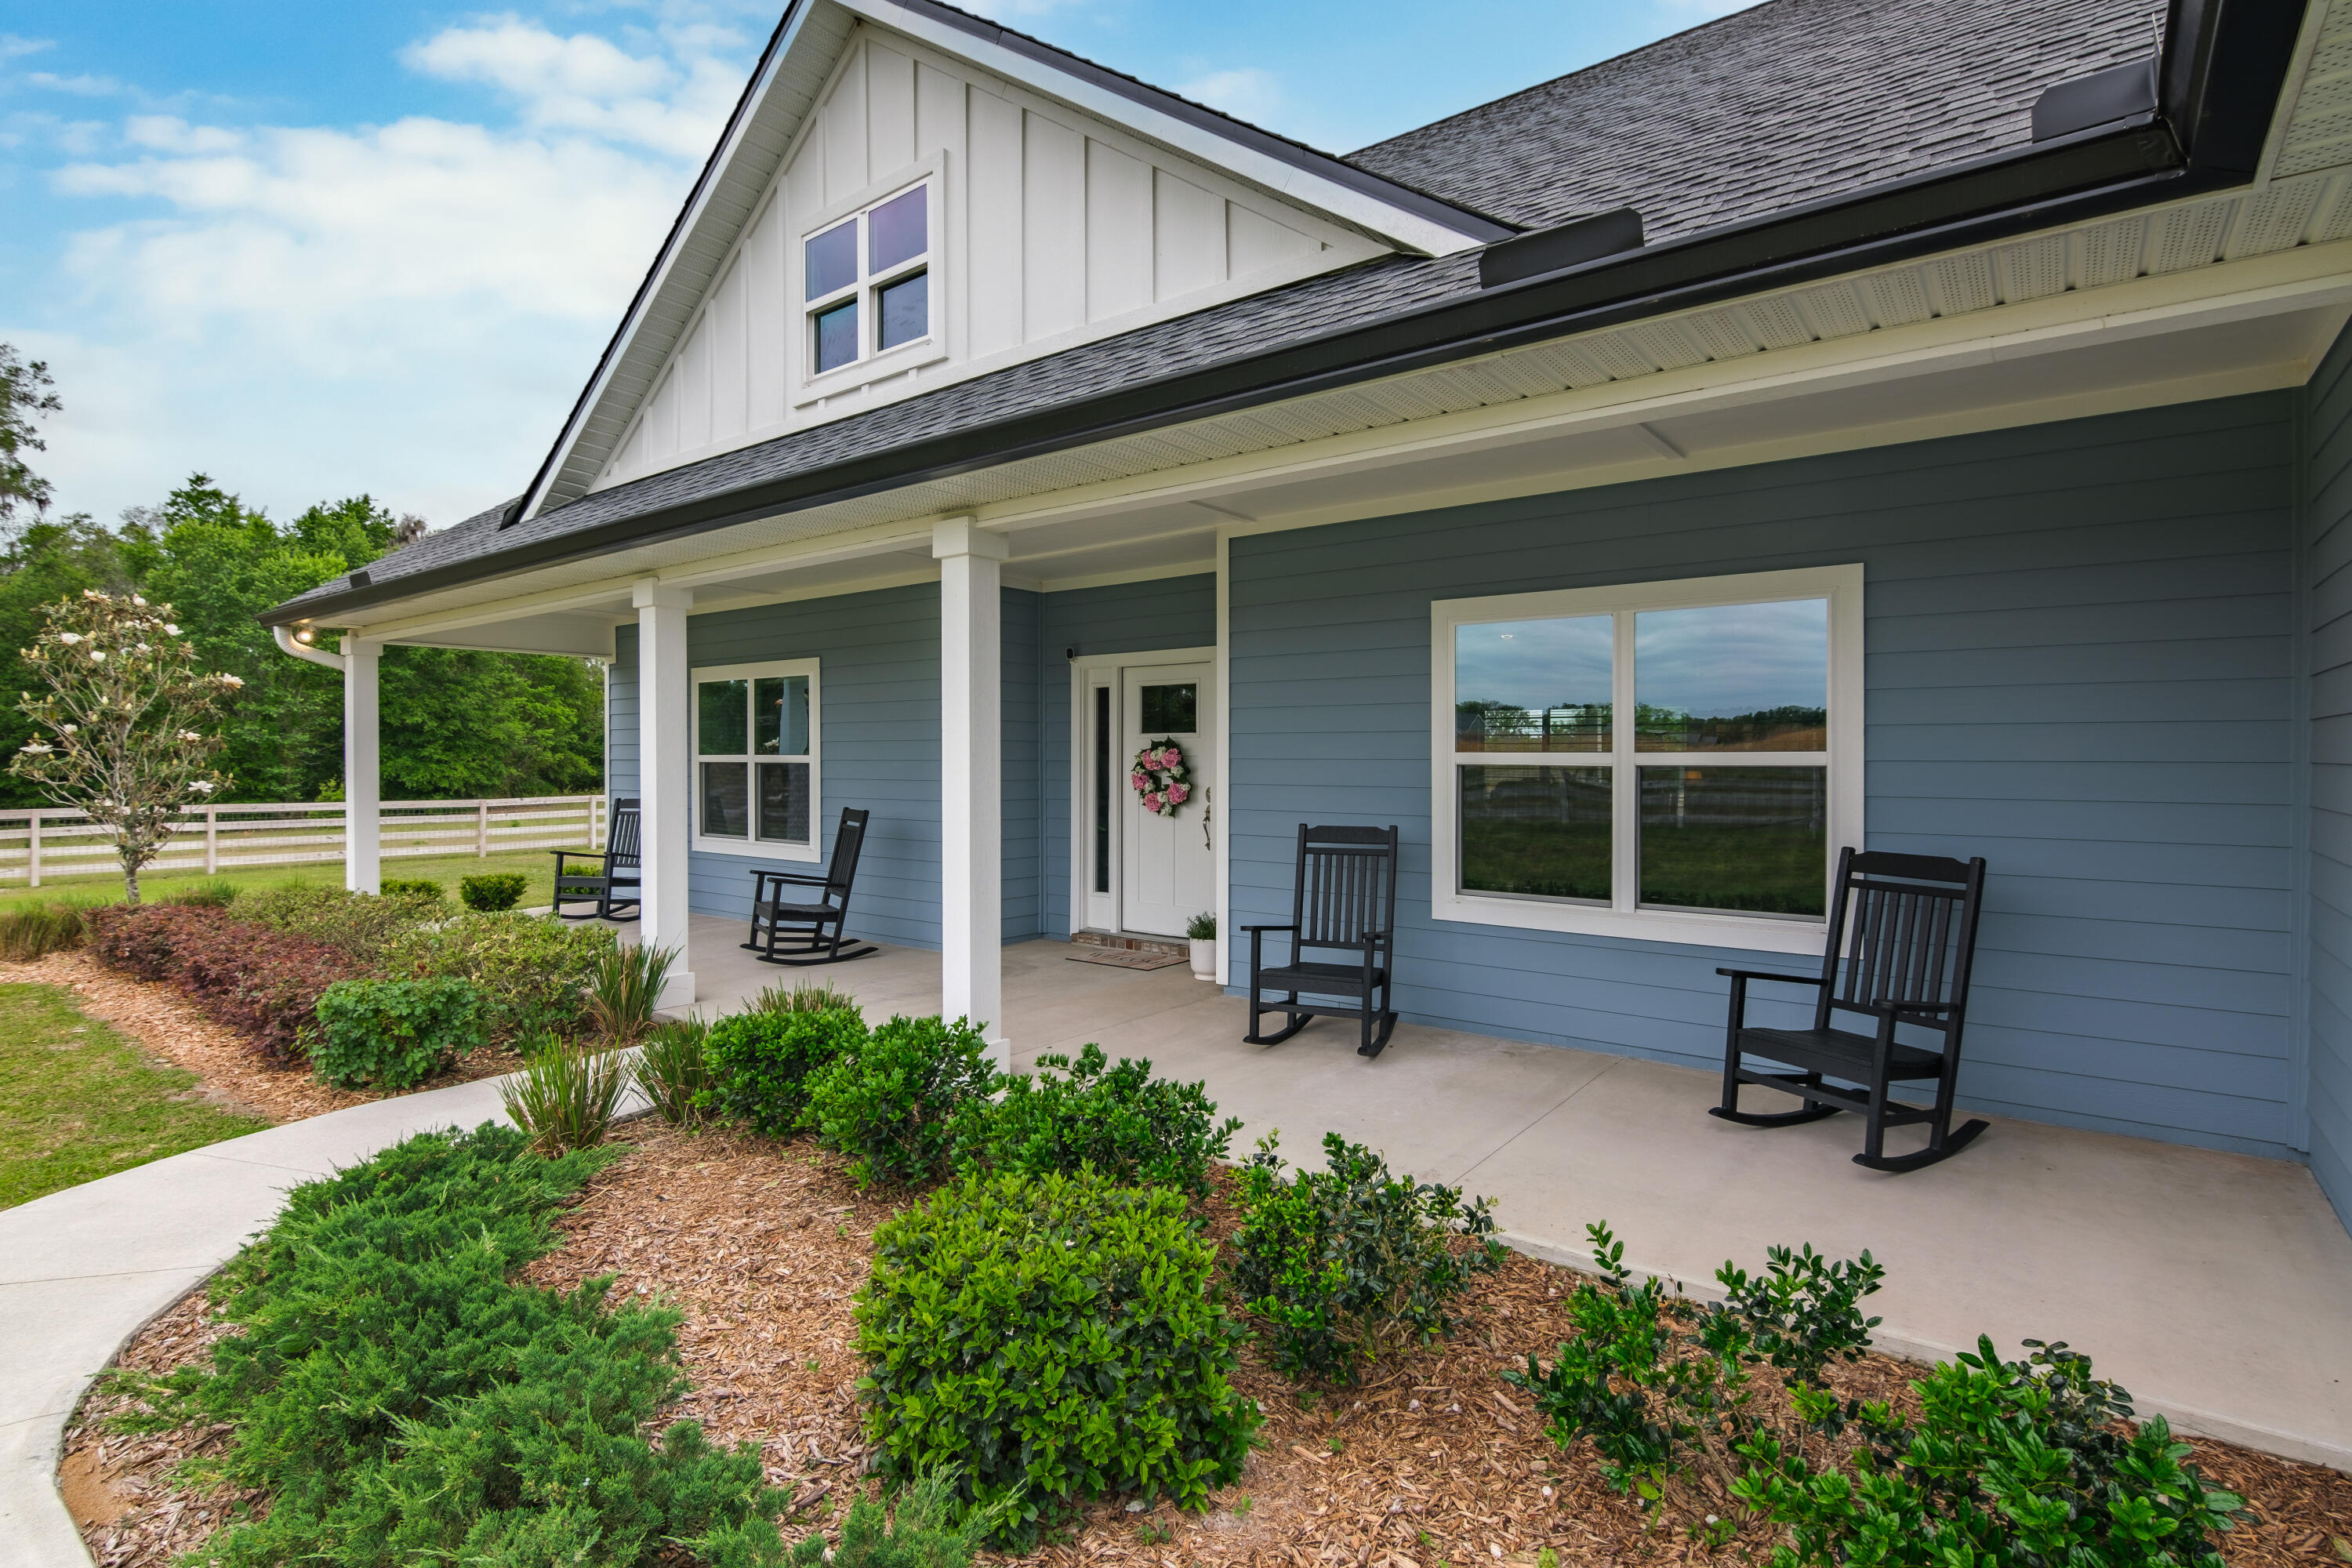
Save
Ask
Tour
Hide
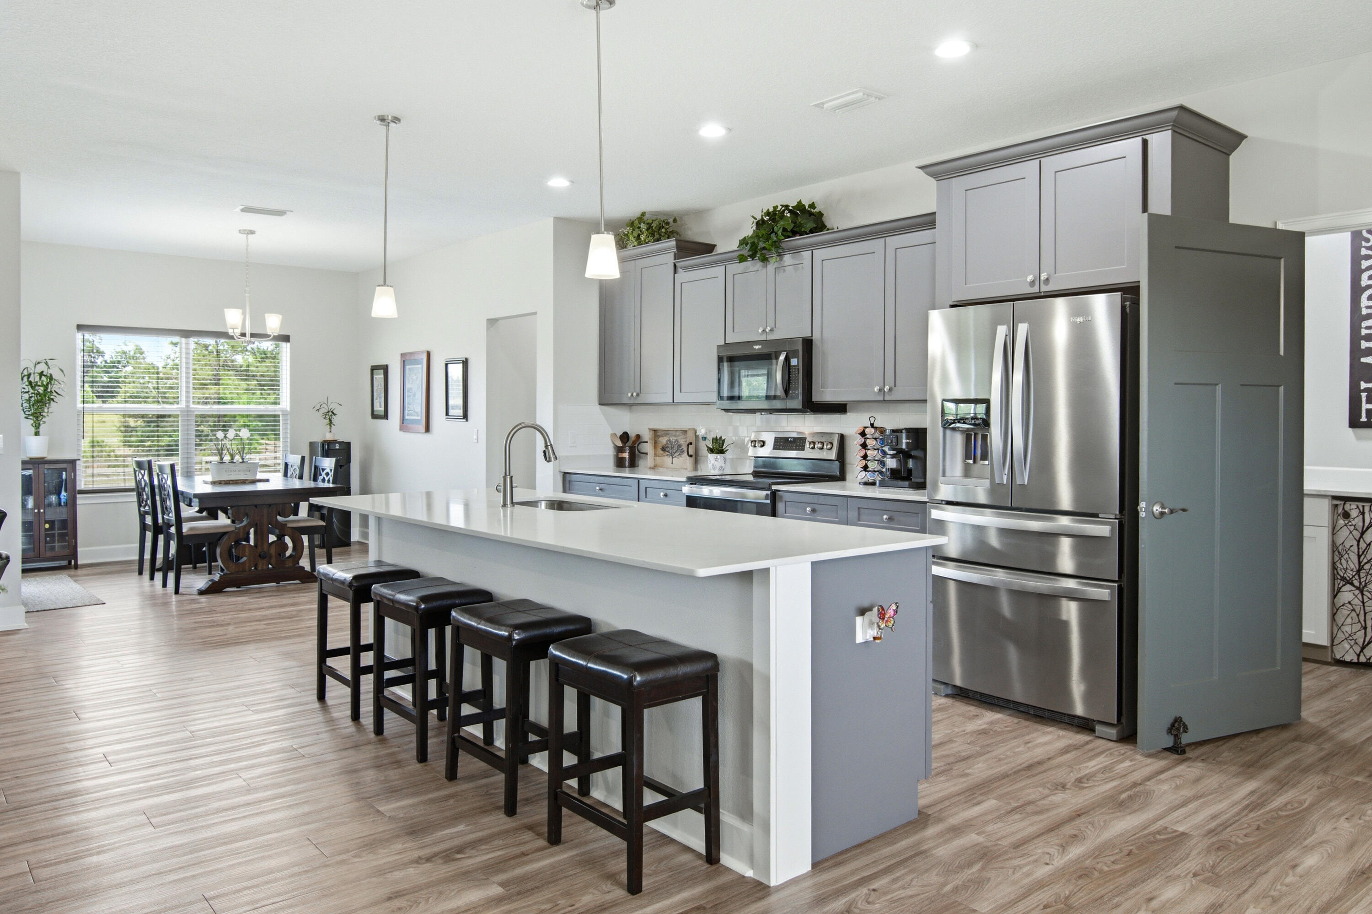
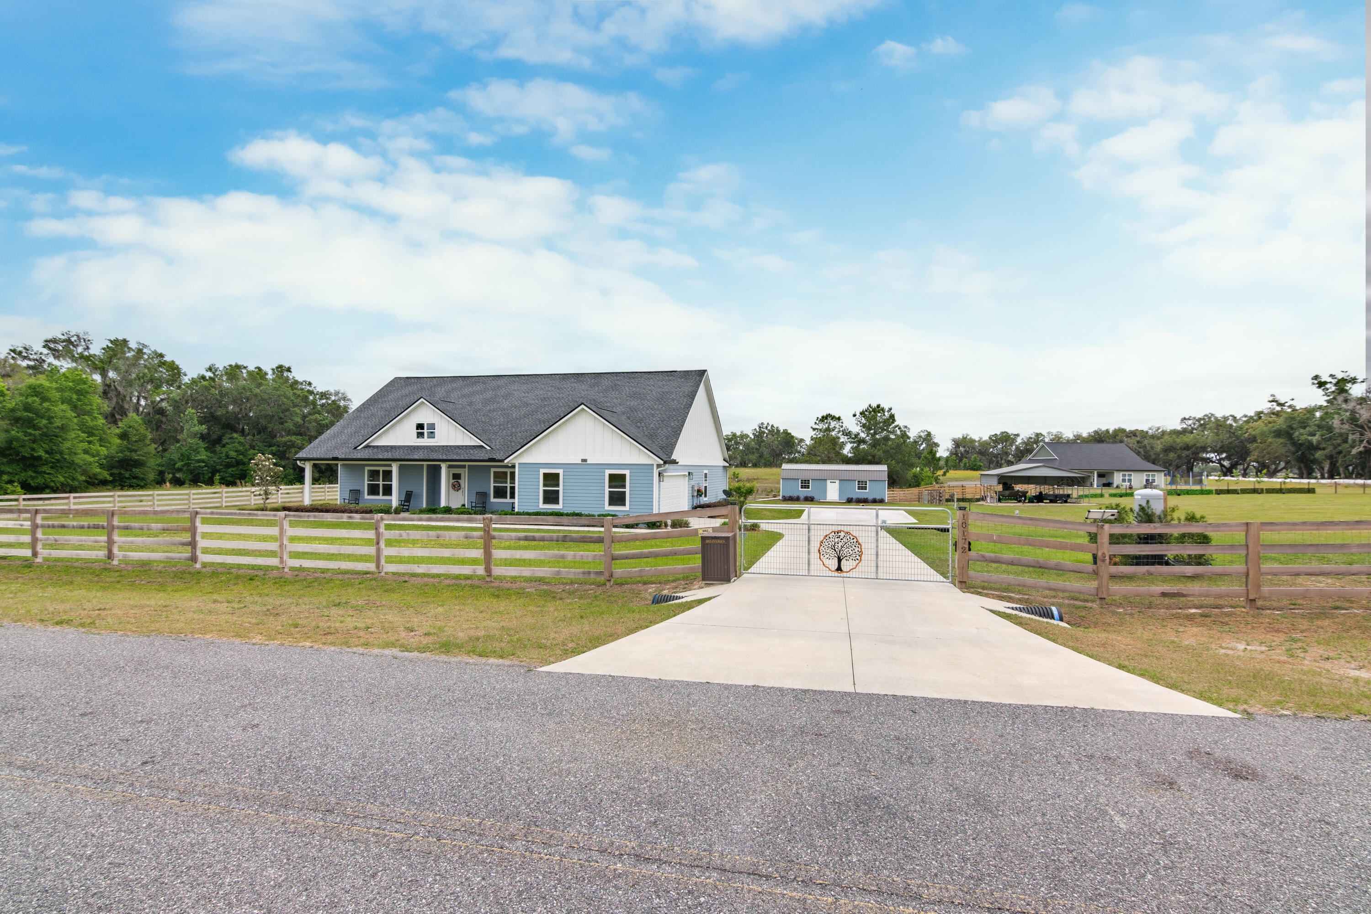
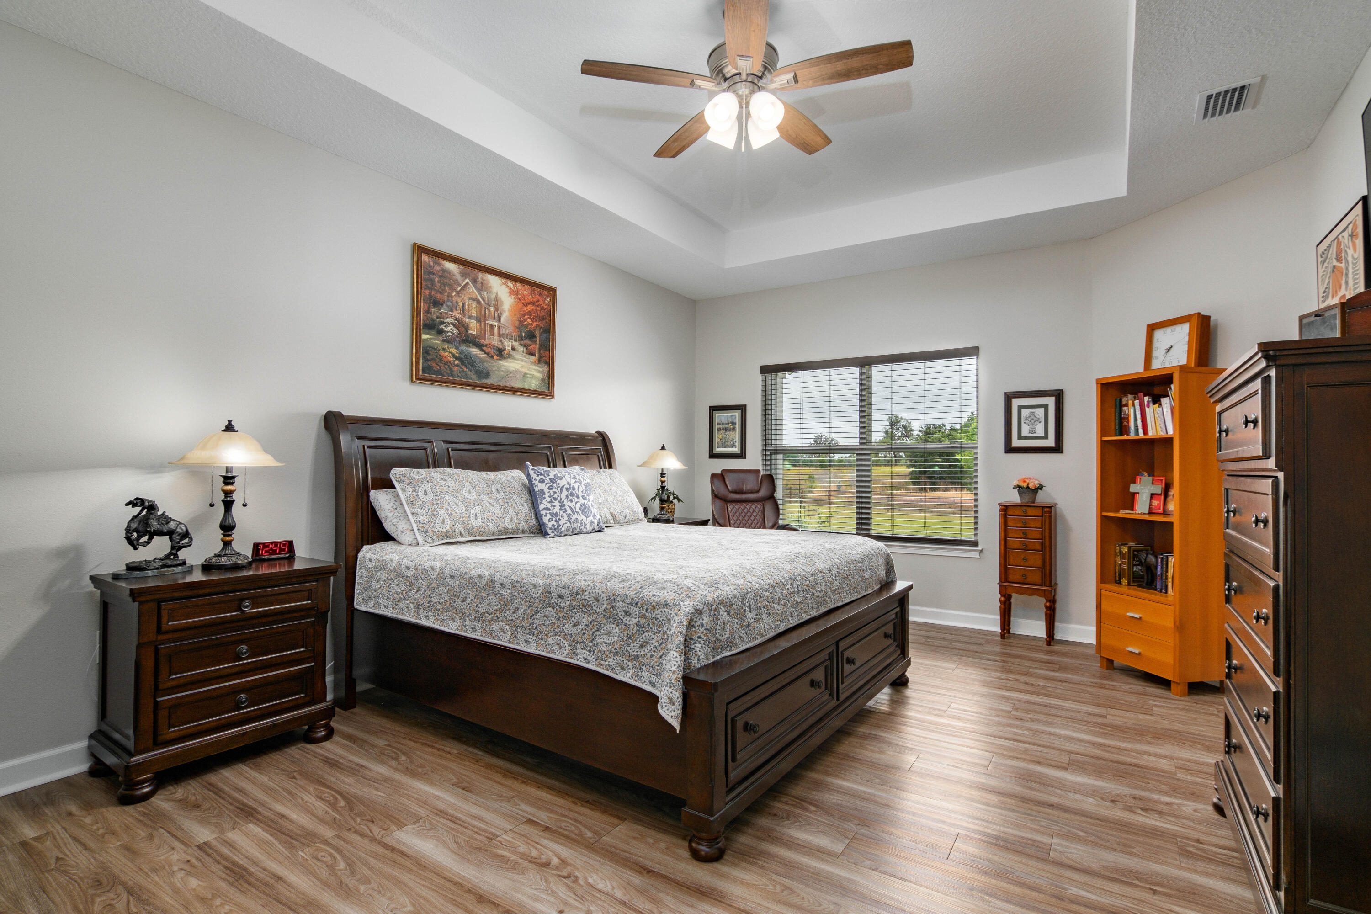
Elevate your lifestyle with this 2024 estate, perfectly positioned on two pristine, "high and dry" acres. This 3-bedroom, 2-bathroom sanctuary features a sleek 2-car garage and meticulously cross-fenced grounds designed for the equestrian enthusiast or the adventurous soul with a boat and RV.Comprised of two distinct parcels, this property offers rare versatility: maintain your private sanctuary, develop a second luxury residence, or capitalize on the vacant acre. Experience the ultimate blend of rural serenity and urban convenience, located just moments from the heart of downtown Live Oak.
Save
Ask
Tour
Hide
Listing Snapshot
Price
$569,000
Days On Site
25 Days
Bedrooms
3
Inside Area (SqFt)
2,527 sqft
Total Baths
2
Full Baths
2
Partial Baths
N/A
Lot Size
2 Acres
Year Built
2024
MLS® Number
B26024016
Status
Active
Property Tax
$9,048
HOA/Condo/Coop Fees
N/A
Sq Ft Source
Public Records
Friends & Family
Recent Activity
| 4 weeks ago | Listing first seen on site | |
| 4 weeks ago | Listing updated with changes from the MLS® |
General Features
Acres
2
Attached Garage
Yes
Carport
2
Direction Faces
North
Foundation
Slab
Garage
Yes
Garage Spaces
2
Green Energy Efficient
Appliances
Levels
One
Number Of Stories
1
Parking
AttachedBoatConcreteCarportDetached CarportDrivewayGarageGarage Door OpenerPermit RequiredRV Access/Parking
Parking Spaces
10
Pets
Dogs OKYes
Property Condition
New Construction
Property Sub Type
Single Family Residence
Security
Smoke Detector(s)Security Lights
Sewer
Septic Tank
Special Circumstances
Standard
SqFt Total
2527
Style
RanchTraditional
Utilities
Cable ConnectedSewer ConnectedWater Connected
Water Source
Well
Zoning
R-1
Interior Features
Appliances
DryerDishwasherENERGY STAR Qualified DishwasherENERGY STAR Qualified RefrigeratorElectric RangeElectric Water HeaterIce MakerMicrowaveRangeRefrigeratorVented Exhaust FanWater HeaterWasher
Cooling
Central AirCeiling Fan(s)
Electric
100 Amp Service220 Volts
Flooring
VinylWood
Furnished
Negotiable
Heating
Central
Interior
High CeilingsKitchen IslandWalk-In Closet(s)
Laundry Features
Laundry Room
Main Level Bedrooms
1
Window Features
ENERGY STAR Qualified Windows
Kitchen
Dimensions - 22 X 13Level - FirstArea - 286
Living Room
Dimensions - 22 X 16Level - FirstArea - 352
PrimaryBedroom
Dimensions - 14 X 22Level - FirstArea - 308
Save
Ask
Tour
Hide
Exterior Features
Construction Details
Block
Exterior
RV HookupStorage
Fencing
Back YardCross FencedFencedFullFront YardGate
Lot Features
Cul-De-Sac
Other Structures
OutbuildingRV/Boat StorageShed(s)WorkshopStorage
Patio And Porch
PatioPorch
Road Frontage
Private Road
Roof
Shingle
Windows/Doors
ENERGY STAR Qualified Windows
Community Features
Financing Terms Available
CashConventionalFHAUSDA LoanVA Loan
Horse Property
Hay StoragePasturePaddocksTack RoomTrailer Storage
MLS Area
5940 - Other Florida County
Roads
AsphaltPaved
Listing courtesy of Christopher Cory Gleason PA

All listings featuring the BMLS logo are provided by BeachesMLS, Inc. This information is not verified for authenticity or accuracy and is not guaranteed. Copyright © 2026 BeachesMLS, Inc. (a Flex MLS feed)
Last checked: 2026-05-30 10:08 AM UTC
All listings featuring the BMLS logo are provided by BeachesMLS, Inc. This information is not verified for authenticity or accuracy and is not guaranteed. Copyright © 2026 BeachesMLS, Inc. (a Flex MLS feed)
Last checked: 2026-05-30 10:08 AM UTC
Neighborhood & Commute
Source: Walkscore
Disclosure: Community information and market data powered by Constellation Data Labs. Information is deemed reliable but not guaranteed.
Save
Ask
Tour
Hide
Did you know? You can invite friends and family to your search. They can join your search, rate and discuss listings with you.